Shaping the Future of Living in Mysore
End-to-end construction with absolute transparency, in-house craftsmanship, and a 10-year structural warranty. Serving Mysore and surrounding areas.
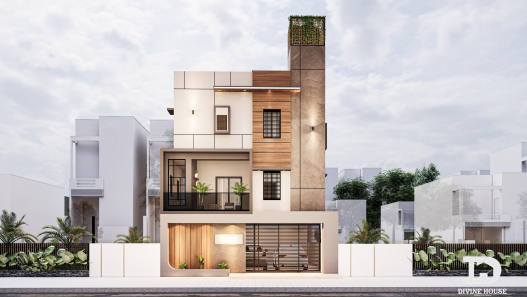
Built on trust & transparency
Every home we build in Mysore is a reflection of our commitment to quality and accountability.
No Subcontracting
Our in-house team handles every phase — civil to finishing, ensuring consistent quality across your home construction project.
Total Transparency
Brands, fixtures, and stage-linked payments — fully transparent. You'll know exactly what goes into your home near Mysore.
On-Time Delivery
We commit to timelines and include penalty clauses. Your dream home delivered when promised.
10-Year Warranty
Structural warranty in writing on every single build — giving you peace of mind for years to come.
Your home journey
From the first call to the day you receive the keys — simple and clear.
Consult
A no-obligation call to understand your vision and budget.
Estimate
Get a detailed, itemized cost quote within 48 hours.
Design
Approve floor plans, 3D elevations, and structural blueprints.
Agreement
Sign a transparent contract with clear scope, timeline, and payments.
Build
Receive daily WhatsApp updates with weekly engineer audits.
Handover
Get your keys with a final walkthrough and 10-year warranty.
Engineered for longevity & safety
We follow rigorous construction standards and use premium materials to ensure your home stands strong for generations.
Reinforced Foundation
Our foundations go 6-8 feet deep with RCC footings, ensuring stability even in challenging soil conditions. We use M25 grade concrete for all structural elements.
Solid Wall Construction
We use premium Porotherm bricks or solid concrete blocks with 1:4 cement mortar for walls that are strong, thermally efficient, and earthquake-resistant.
Perfect Waterproofing
Our 3-layer waterproofing system includes acrylic polymer coating, bituminous membrane, and tile grouting — protecting your home from leaks and dampness.
Electrical & Plumbing
We use Legrand, Havells, or Anchor electricals with copper wiring. Plumbing uses Astral or Supreme pipes with Jaquar/Grohe fittings for leak-proof performance.
Premium Finishing
Our plastering uses Birla White putty with Asian Paints or Dulux emulsions. We ensure smooth, flawless walls with high-quality primer and paint layers.
Precision Workmanship
Every wall, column, and slab is checked with laser levelling tools to ensure perfect alignment. Our quality audits happen at every stage of construction.
We use only the best
Every material is sourced from trusted brands to ensure durability, safety, and aesthetic appeal.
Smart Construction Tips
Thermal Insulation
Use Porotherm bricks or insulation boards on terraces to keep your home cool in summer and warm in winter, reducing AC costs by up to 25%.
Rainwater Harvesting
Install a simple filtration system to collect rainwater from your terrace — helps recharge groundwater and saves on water bills.
Natural Lighting
Design with larger windows and skylights to maximize natural light, reducing electricity consumption and creating a healthier living space.
Earthquake Resistance
Ensure proper reinforcement in columns and beams. Use shear walls and seismic bands for multi-storey structures — we follow IS 1893 codes.
Low-VOC Paints
Choose low-VOC (volatile organic compound) paints like Dulux Velvet Touch — they're healthier, eco-friendly, and reduce indoor air pollution.
Green Construction
Use fly-ash bricks, solar panels, and STP (sewage treatment plant) for a sustainable, eco-friendly home that reduces your carbon footprint.
Building near Mysore & beyond
We specialize in residential construction across Mysore and surrounding prime locations.
Mysore is a city steeped in heritage and culture, where we build modern homes that blend tradition with contemporary living. We specialize in quality home construction across this beautiful city, offering end-to-end building services from foundation to finishing. Our expertise covers the entire Mysore area — from Vijayanagar and Jayanagar to Kuvempunagar, Siddharthanagar, Gokulam, and Yadavagiri. With transparent pricing, premium materials, and timely delivery, we turn your dream home into reality right here in the heritage city of Mysore.
Vijayanagar
One of Mysore's most sought-after residential neighborhoods with excellent infrastructure, parks, schools, and shopping centers — perfect for families.
Jayanagar
Well-established residential locality with wide tree-lined avenues, top schools, hospitals, and seamless connectivity to all parts of Mysore.
Kuvempunagar
Premium residential area with excellent connectivity, educational institutions, healthcare facilities, and a vibrant community — perfect for professionals.
Siddharthanagar
Peaceful residential area with open spaces, parks, and growing infrastructure — ideal for families seeking a serene living environment.
Gokulam
One of Mysore's most prestigious residential areas with wide roads, luxury homes, and proximity to the famous Kukkarahalli Lake.
Yadavagiri
Established residential locality with excellent infrastructure, top educational institutions, and seamless connectivity to all parts of Mysore.
Hebbal
Rapidly developing residential corridor with excellent connectivity to the city center, IT hubs, and upcoming infrastructure projects.
Mysore Ring Road
Prime location along the ring road — premium villas, apartments, and commercial spaces with excellent connectivity and amenities.
Construction plans for Mysore
Click on each section heading to view the detailed specifications. Choose the package that fits your vision and budget.
- ✓2D Floor Plan: Included
- ✓3D Elevation: Included
- ✓Soil test & Structural Drawings: Included
- ✓Schedule of Openings: Included
- ✓Working Drawings: Included
- ✓Electrical and Plumbing Drawings: Included
- ✗Isometric Views: NA
- ✗3D Walkthrough: NA
- ✓Living & Dining: Vitrified tiles of My tiles/NL tiles choice up to Rs 40 per sqft (2'X2') or (2'X4')
- ✓Kitchen, Bedrooms & Other Common Areas: Vitrified tiles of My tiles/NL tiles choice up to Rs 40 per sqft (2'X2') or (2'X4')
- ✓Staircase: Granite of up to Rs.55/-sqft
- ✓Balcony, Setback (if charged) & Parking: Antiskid Tiles of up to Rs.35/-sqft
- ✓Bathroom Walls: Ceramic/ Vitrified/ Porcelain tiles of upto Rs.35/- sqft upto 7 Feet Height
- ✓Bathroom Floor: Antiskid Tiles of up to Rs.35/-sqft
- ✓Kitchen Dado: 2 Feet height backsplash wall dado above counter top–Rs.40/- sqft
- ✓Kitchen Counter Slab: Granite choice of Rs.70/-sqft
- ✗Epoxy Grouting: NA
- ✗Terrace Cooling Tiles: NA
- ✓Water Proofing: Waterproofing shall be done in the terrace slab, all washrooms, and balconies using Fosroc / Dr Fixit Brush bond or equivalent brands.
- ✓Warranty: 10 years
- ✓Kitchen Sink with Accessories: ISI Mark Products up to Rs.2,500/-(SS 303)
- ✓Kitchen Sink Faucet: ISI Mark Products up to Rs.900/-
- ✓CP & Sanitary Fittings: ISI Mark Products of Cera/Hindware made up to Rs.15,000/ PER Toilet, for powder room - NA
- ✗Utility Sink & Accessories: Not Included
- ✓Floor Height: 10′ from finished floor level to finished floor level
- ✓Slab Thickness: 6"
- ✓Steel: Turbo or equivalent
- ✓Cement: JSW or equivalent
- ✓Concrete: Constructed with M-20 grade concrete site MIX/RMC
- ✓Aggregates: 20mm & 40mm
- ✓Foundation: Assumed to be isolated footings in regular soil with a bearing capacity of 180kN/m² and above, up to a depth of 5 feet. Additional charges apply for specialized foundation designs or additional excavation depth beyond 5 feet.
- ✓Plastering: Internal plastering (1:5 cement mortar), external plastering (1:5 cement mortar), and ceiling plastering (1:4 cement mortar). Internal plaster thickness will be 15mm, and external plaster will be 12mm + 8mm, applied in two coats.
- ✓Anti-termite Treatment: Will adhere to standard procedures
- ✓Chicken Mesh: Used at beam, column, and masonry wall junctions, and at electrical conduit chases.
- ✓Plinth Level: Set at 1 foot 6 inches above the existing ground level.
- ✓Blockwork Masonry: Standard solid concrete blocks with plaster, 4″ for internal partitions and 6″ for external walls.
- ✓Sand: Double washed M-sand for masonry and P-sand for plastering.
- ✓Lintels: Provided only over openings with a bearing of 6″ into the edge of the openings.
- ✓UG Sump: Constructed with 6″ concrete blocks, waterproof plastered, with a capacity of 6,000 liters.
- ✗Entry Ramp: NA
- ✓Protection: Protection of neighboring houses with tarpaulin.
- ✗Gas Provision: Not Included
- ✓Sill Level Band: Sill level band to prevent future cracks.
- ✓Damp Proof Course: Damp proof course band to prevent dampness.
- ✓Parapet Wall: Parpet wall 3′ Feet Height
- ✓Switches & Switch Boards: Hi-Fi
- ✓UPS Provision: Included
- ✗CCTV: NA
- ✓Overall Electrical budget: Rs.50/sqft on buildup area.
- ✓Parking area: Electrical budget Rs.35/sqft
- ✓Geyser Points: Provided in all bathrooms
- ✗AC Provision: NA
- ✓Conduits: High-quality, concealed in slabs and walls
- ✓Fire-Proof Copper Wire: Anchor FR
- ✓External Electrification: Included
- ✓Main DB & MCB: ABB, IndoAsian, Siemens, or equivalent make
- ✗Electric Car Charging Point: NA
- ✗Home Automation: NA
- ✓CPVC & PVC Pipes: Ashirvad, Astral, or equivalent brands
- ✓Overhead Tank (OHT): 1000 Ltr - Budget 8 Rs Per Ltr
- ✓Water Supply System: Internal and external
- ✓External Sewage System: Includes inspection chambers and sewage outlet to site boundary
- ✓Solar & Geyser Provision: Provided for all toilets
- ✗Rainwater Harvesting Facility: NA
- ✓Plumbing: CI chamber covers provided for inspection chambers
- ✓Separate Sewage & Drainage Lines: Installed
- ✗Hot and Cold-Water Inlet: NA
- ✓MS Gate: Rs.300 per Sq.ft
- ✓External Staircase & Balcony Railing: Rs.350 per Rft
- ✓Internal Staircase: Rs.550 per Rft
- ✓Percentage of Openings: Maximum 8.5% of built-up area
- ✓Main Door: Teak wood frame and shutter including hardware – Rs.20,000 per door for owner house, frame thickness of 6 inches by 4 inches, shutter thickness of 38mm. For other houses, main door budget will be Rs.5,000/- per door (if applicable).
- ✓Internal Door: Sal wood frame and flush shutter including hardware – Rs.5,000 per door. Frame thickness of 5 inches by 3 inches, shutter thickness of 32mm.
- ✗Puja Door: Not Included
- ✗Polish: NA
- ✓Bathroom Door: Frame and shutter including hardware – Rs.5,000 per door. Frame thickness of 4 inches by 2 inches, shutter thickness of 32mm.
- ✓UPVC/Aluminium Windows: 5mm clear glass with MS grills. Basic price: Rs.400 per sqft with MS grill.
- ✓Internal Wall & Ceiling: 2 coat wall putty + 1 coat primer + 2 coat Tractor Emulsion – Nippon brand
- ✓External Walls: 1 coat primer + ACE weatherproof paint Nippon brand
- ✓Solid Block Walls: 3 inches thick, designed to complement the elevation.
- ✓Construction Details: Readymade or precast - includes excavation, foundation, PCC, size stone masonry with DPC course above SSM.
- ✓Height of Compound Wall: 3 feet from plinth level.
- ✓Finish: Compound wall will be plastered and painted.
- ✓Aesthetic Design: The proposal includes an aesthetically pleasing elevation design
- ✓Design Options: One 3D elevation design is provided for the client to further refine.
- ✓Construction Guarantee: 2 years
- ✓Structural Warranty: 10 years
- ✓Terms and Conditions: The above cost includes all applicable taxes.
- ✓Floor Plan: The floor plan and elevation must be finalized within 30 days from the date of releasing the first floor plan proposal by the architect.
- ✓SSM: SSM below the plinth is not included; if required, it will be charged based on actual costs.
- ✓Toilet: Provision shall be made for one toilet per 1,000 sq ft of built-up area.
- ✓Sewer Line Connections: Sewer line connection to the main drain line is included up to site boundary.
- ✓Steel & Cement Budget: Steel brand will be chosen by the client, with a budget of 50,000 per MT & cement with a basic price of Rs.320 per bag. Any cost difference at the time of purchase will be charged after consulting with the client.
- ✓Water, Electricity & Miscellaneous: The client must provide water and electricity for the work. Rates are based on natural earth excavation. Additional charges apply for concrete structures, stones, rock slush, or any other obstacles encountered during excavation.
- ✓Site and Road Level: The cost assumes that the site and road are at the same level.
- ✓Site cleaning is under client scope.
- ✓Fixtures & Equipment: The package does not include equipment, machinery, or fixtures such as sump pumps, solar panels, geysers, or bulbs.
- ✓Approval for Power and Water: The client will bear the approval costs for power and water. Road cutting charges for connecting electricity and sewage lines are not included and will be charged additionally.
- ✓Backfilling Soil: Costs for purchasing new earth or removing existing earth for excavation/backfilling purposes will be charged based on actual costs.
- ✓Liaison: Liaison assistance with BBMP/BDA/BMRDA and similar authorities will be provided by the company, with fees to be borne by the client.
- ✓2D Floor Plan: As per sustainable building standards
- ✓3D Elevation: Eco-friendly elevation design
- ✓Soil test & Structural Drawings: Included
- ✓Schedule of Openings: Included
- ✓Furniture Layouts: Included
- ✓Working Drawings: Included
- ✓Electrical and Plumbing Drawings: Included
- ✓Isometric Views: Internal isometric as per eco-friendly standards
- ✗3D Walk through: NA
- ✓Living & Dining: Athangudi/Red Oxide/Ceramic/Clay tiles of choice up to Rs 60 per sqft
- ✓Kitchen, Bedrooms & Other Common Areas: Athangudi/Red Oxide/Ceramic/Clay tiles of choice up to Rs 65 per sqft
- ✓Staircase: lapotra or Rajastani Granite of up to Rs.70/- Sqft
- ✓Balcony, Setback (if charged) & Parking: Antiskid health friendly Tiles of Upto Rs.45/-sqft
- ✓Bathroom Walls: Ceramic/ Vitrified/ Porcelain Tiles of Upto Rs.45/- sqft Full Height
- ✓Bathroom Floor: Antiskid health friendly Tiles of up to Rs.45/-sqft
- ✓Kitchen Dado: 2 Feet height backsplash wall dado above counter top–Rs.50/- sqft
- ✓Kitchen Counter Slab: Granite choice of Rs.70/-sqft
- ✓Terrace Cooling Tiles: wheat powder or organic chemical admixture will be replaced by cement.
- ✓Water Proofing: Water proofing shall be done in the terrace slab, all washrooms balconies using Fosroc / Dr Fixit Brush bond or equivalent brands. Additionally for terrace cooling white paint will be applied on the roof to reduce the temperature by 5-8 %
- ✓Warranty: 10 years
- ✓Kitchen Sink with Accessories: ISI Mark Products up to Rs.4,000/-
- ✓Kitchen Sink Faucet: ISI Mark Products up to Rs.1,300/-
- ✓CP & Sanitary Fittings: ISI Mark Products of Jaquar/Hindware made up to Rs.20,000/- PER Toilet, for powder room up to Rs.10,000/- 1 Glass partition for every 2000 Sq.ft of Saint Gobain made
- ✓Utility Sink & Accessories: SS Sink Rs.800/-
- ✓Floor Height: 10′ from finished floor level to finished floor level
- ✓Slab Thickness: 6" Filler slab/mud pot/mangalore tile/terracotta will be provided wherever required as per design
- ✓Steel: Kamadhenu/Bhuwalka/equivalent - Fe550D
- ✓Cement: JSW or Penna
- ✓Concrete: M-20 Site Mix/RMC as per client requirement
- ✓Aggregates: 20mm & 40mm
- ✓Foundation: Assumed to be isolated footings in regular soil with a bearing capacity of 180kN/m² and above, up to a depth of 5 feet. Additional charges apply for specialized foundation designs or additional excavation depth beyond 5 feet.
- ✓Plastering: Internal plastering (1:5 cement mortar) "0" weatherproof gypsom plastering for internal walls, external plastering (1:5 cement mortar) wherever required, and ceiling plastering (1:4 cement mortar) will be done.
- ✓Anti-termite Treatment: Will adhere to standard procedures
- ✗Chicken Mesh: NA
- ✓Plinth Level: Set at 1 foot 6 inches above the existing ground level.
- ✓Blockwork Masonry: Porotherm blocks 4″ for internal partitions and 6″ for external walls. Internal wall partition with Jali walls or terracotta tiles
- ✓Sand: Double washed M-sand for masonry and P-sand for plastering.
- ✓Lintels: Provided with MS angles with mangalore tiles
- ✓UG Sump: Constructed with 9″ redbricks waterproof plastered, with a capacity of 8,000 liters.
- ✗Entry Ramp: NA
- ✓Protection: Protection of neighboring houses with tarpaulin.
- ✗Gas Provision: Not Included
- ✓Sill Level Band: Sill level band to prevent future cracks.
- ✓Damp Proof Course: Damp proof course band to prevent dampness.
- ✓Parapet Wall: Parapet Wall: 3′ height with porotherm blocks/Terracotta tile
- ✓Switches & Switch Boards: Anchor Roma or equivalent
- ✓UPS Provision: Included
- ✓CCTV: Provision included, with 2 points in the front
- ✓Overall Electrical budget: Rs.55/sqft on buildup area. To achieve higher IGBC rating, reducing electrical points is the best option
- ✓Parking area: Electrical budget 70%
- ✓Geyser Points: Provided in all bathrooms
- ✓AC Provision: Available for all bedrooms.
- ✓Conduits: High-quality, concealed in slabs and walls
- ✓Fire-Proof Copper Wire: Finolex or Polycab
- ✓External Electrification: Included
- ✓Main DB & MCB: ABB, IndoAsian, Siemens, or equivalent make
- ✓Electric Car Charging Point: One Point Provided in the parking area.
- ✗Home Automation: NA
- ✓CPVC & PVC Pipes: Ashirvad, Astral, or equivalent brands
- ✓Overhead Tank (OHT): 2000 Ltr Budget 11 Rs per Ltr
- ✓Water Supply System: Internal and external
- ✓External Sewage System: Includes inspection chambers and sewage outlet to site boundary
- ✓Solar & Geyser Provision: Provided for all toilets
- ✓Rainwater Harvesting Facility: Groundwater recharge system - 2500 Ltr
- ✓Plumbing: GI chamber covers provided for inspection chambers
- ✓Separate Sewage & Drainage Lines: Installed
- ✗Hot and Cold-Water Inlet: NA
- ✓MS Gate: Rs.400 per Sq.ft
- ✓External Staircase & Balcony Railing: Rs.550 per Rft
- ✓Internal Staircase: Rs. 850 per Rft
- ✓Percentage of Openings: Maximum 25% of built-up area
- ✓Main Door: Teak wood frame and shutter including hardware – Rs. 25,000 per door for owner house, Frame thickness of 6 inches by 4 inches, shutter thickness of 38mm. Refurbished main door good quality as per eco-friendly standards For other houses main door budget will be Rs. 7,000/- per door
- ✓Internal Door: Steel Doors shutter including hardware – Rs.7,000 per door. Frame thickness of 5 inches by 3 inches, shutter thickness of 32mm.
- ✗Puja Door: Not Included
- ✓Polish: The Main Door and Pooja Door will be hand-polished with melamine for a smooth and durable finish.
- ✓Bathroom Door: Frame and shutter including hardware – Rs.5,000 per door. Frame thickness of 4 inches by 2 inches, shutter thickness of 32mm.
- ✓UPVC/Wooden Windows: 5mm clear glass with MS grills. Basic price: Rs.475 per sqft for UPVC with MS grill/upgrade to wooden refurbished as on actuals.
- ✓Internal Wall & Ceiling: 2 coat wall putty + 1 coat primer + 2 coat Tractor Emulsion – Nippon/Birla brand. Low VOC paint which contains fewer harmful chemicals
- ✓External Walls: 1 coat primer + ACE weather proof paint Nippon brand
- ✓Solid Block Walls: Porotherm Block Walls: 4 inches thick, designed to complement the elevation
- ✓Construction Details: Includes excavation, foundation, PCC, size stone masonry with DPC course above SSM.
- ✓Height of Compound Wall: 5 feet from plinth level.
- ✓Finish: Compound wall will be finished with lackering
- ✓Aesthetic Design: The proposal includes an aesthetically pleasing elevation design with budget of 0.25% on BUA.
- ✓One eco-friendly water body included in ground floor of 6'X6'.
- ✓One vertical plantation wall included on ground floor made of terracotta tile Four ground bed planters included with 5 plants each.
- ✓Design Options: Two elevation designs provided for the client to choose from and further refine.
- ✓Construction Guarantee: 2 years
- ✓Structural Warranty: 10 years
- ✓Terms and Conditions: The above cost includes all applicable taxes.
- ✓Floor Plan: The floor plan and elevation must be finalized within 30 days from the date of releasing the first floor plan proposal by the architect.
- ✓SSM: SSM below the plinth is not included; if required, it will be charged based on actual costs.
- ✓Sewer Line Connections: Special Inclusions for O2 package
1. Residential Sewage treatment plant 800 Ltr Capacity.
2. Provision for Electrical Solar
3. Lackering for Porotherm block - ✓Steel & Cement Budget: Steel brand chosen by the client, with a budget of 60,000 per MT & cement with a basic price of Rs.400 per bag. Any cost difference at the time of purchase will be charged after consulting with the client.
- ✓Water, Electricity & Miscellaneous: The client must provide water and electricity for the work. Rates are based on natural earth excavation. Additional charges apply for concrete structures, stones, rock slush, or any other obstacles encountered during excavation.
- ✓Site and Road Level: The cost assumes that the site and road are at the same level.
- ✓Site cleaning is under client scope.
- ✓Fixtures & Equipment: This package does not include equipment, machinery, or fixtures such as sump pumps, solar panels, geysers, or bulbs.
- ✓Approval for Power and Water: Client will bear the approval costs for power and water. Road cutting charges for connecting electricity and sewage lines are not included and will be charged additionally.
- ✓Backfilling Soil: Costs for purchasing new earth or removing existing earth for excavation/backfilling purposes will be charged based on actual costs.
- ✓Liaison: Liaison assistance with BBMP/BDA/BMRDA and similar authorities will be provided by the company, with fees to be borne by the client.
- ✓2D Floor Plan: Included
- ✓3D Elevation: Included
- ✓Soil test & Structural Drawings: Included
- ✓Schedule of Openings: Included
- ✓Working Drawings: Included
- ✓Electrical and Plumbing Drawings: Included
- ✗Isometric Views: NA
- ✗3D Walk through: NA
- ✓Living & Dining: Vitrified tiles Simpolo/Varmora of choice up to Rs.60 per sqft (2'X2') or (2'X4')
- ✓Kitchen, Bedrooms & Other Common Areas: Vitrified tiles Simpolo/Varmora of choice up to Rs.50 per sqft (2'X2') or (2'X4')
- ✓Staircase: Granite of up to Rs.70/-sqft
- ✓Balcony, Setback (if charged) & Parking: Antiskid Tiles of up to Rs.45/-sqft
- ✓Bathroom Walls: Ceramic/Vitrified/Porcelain Tiles of up to Rs.45/-sqft up to 7 feet height
- ✓Bathroom Floor: Antiskid Tiles of up to Rs.45/-sqft
- ✓Kitchen Dado: 2 feet height backplash wall dado above counter top – Rs.50/-sqft
- ✓Kitchen Counter Slab: Granite choice of Rs.70/- per sqft
- ✗Epoxy Grouting: NA
- ✗Terrace Cooling Tiles: NA
- ✓Water Proofing: Water proofing shall be done in the terrace slab, all washrooms, and balconies using Fosroc / Dr Fixit Brush bond or equivalent brands.
- ✓Warranty: 10 years
- ✓Kitchen Sink with Accessories: ISI Mark Products up to Rs.3,500/- (SS 303)
- ✓Kitchen Sink Faucet: ISI Mark Products up to Rs.1,100/-
- ✓CP & Sanitary Fittings: ISI Mark Products of Hindware/Parryware made up to Rs.18,000/- per toilet, for powder room up to Rs.8,000/-
- ✗Utility Sink & Accessories: Not Included
- ✓Floor Height: 10′ from finished floor level to finished floor level
- ✓Slab Thickness: 6"
- ✓Steel: Turbo or equivalent
- ✓Cement: JSW or equivalent
- ✓Concrete: Constructed with M-20 grade concrete site MIX/RMC
- ✓Aggregates: 20mm & 40mm
- ✓Foundation: Assumed to be isolated footings in regular soil with a bearing capacity of 180kN/m² and above, up to a depth of 5 feet. Additional charges apply for specialized foundation designs or additional excavation depth beyond 5 feet.
- ✓Plastering: Internal plastering (1:5 cement mortar), external plastering (1:5 cement mortar), and ceiling plastering (1:4 cement mortar). Internal plaster thickness 15mm, external plaster 12mm + 8mm, applied in two coats.
- ✓Anti-termite Treatment: Adheres to standard procedures
- ✓Chicken Mesh: Used at beam, column, and masonry wall junctions, and at electrical conduit chases.
- ✓Plinth Level: Set at 1 foot 6 inches above the existing ground level.
- ✓Blockwork Masonry: Standard solid concrete blocks with plaster, 4″ for internal partitions and 6″ for external walls.
- ✓Sand: Double washed M-sand for masonry and P-sand for plastering.
- ✓Lintels: Provided only over openings with a bearing of 6″ into the edge of the openings.
- ✓UG Sump: Constructed with 6″ concrete blocks, waterproof plastered, with a capacity of 8,000 liters.
- ✗Entry Ramp: NA
- ✓Protection: Protection of neighboring houses with tarpaulin.
- ✗Gas Provision: Not Included
- ✓Sill Level Band: Sill level band to prevent future cracks.
- ✓Damp Proof Course: Damp proof course band to prevent dampness.
- ✓Parapet Wall: Parpet wall 3′ Feet Height
- ✓Switches & Switch Boards: Anchor penta
- ✓UPS Provision: Included
- ✓CCTV: Provision included, with 2 points in the front
- ✓Overall Electrical budget: Rs.55/sqft on buildup area.
- ✓Parking area: Electrical budget Rs.40/sqft
- ✓Geyser Points: Provided in all bathrooms
- ✓AC Provision: Available for all bedrooms.
- ✓Conduits: High-quality, concealed in slabs and walls
- ✓Fire-Proof Copper Wire: Finolex or Polycab
- ✓External Electrification: Included
- ✓Main DB & MCB: ABB, IndoAsian, Siemens, or equivalent make
- ✓Electric Car Charging Point: One Point Provided in the parking area.
- ✗Home Automation: NA
- ✓CPVC & PVC Pipes: Ashirvad, Astral, or equivalent brands
- ✓Overhead Tank (OHT): 1000 Ltr - Budget 8 Rs Per Ltr
- ✓Water Supply System: Internal and external
- ✓External Sewage System: Includes inspection chambers and sewage outlet to site boundary
- ✓Solar & Geyser Provision: Provided for all toilets
- ✓Rainwater Harvesting Facility: Groundwater recharge system
- ✓Plumbing: CI chamber covers provided for inspection chambers
- ✓Separate Sewage & Drainage Lines: Installed
- ✗Hot and Cold-Water Inlet: NA
- ✓MS Gate: Rs,400 per Sq.ft
- ✓External Staircase & Balcony Railing: Rs,480 per Rft
- ✓Internal Staircase: Rs.650 per Rft
- ✓Percentage of Openings: Maximum 12% of built-up area
- ✓Main Door: Teak wood frame and shutter including hardware – Rs.25,000 per door for owner house, frame thickness of 6 inches by 4 inches, shutter thickness of 38mm. For other houses, main door budget will be Rs.7,000/- per door (if applicable).
- ✓Internal Door: Sal wood frame and flush shutter including hardware – Rs.7,000 per door. Frame thickness of 5 inches by 3 inches, shutter thickness of 32mm.
- ✗Puja Door: Not Included
- ✓Polish: The Main Door and Pooja Door will be hand-polished with melamine for a smooth and durable finish.
- ✓Bathroom Door: Frame and shutter including hardware – Rs.5,000 per door. Frame thickness of 4 inches by 2 inches, shutter thickness of 32mm.
- ✓UPVC/Wooden Windows: 5mm clear glass with MS grills. Basic price: Rs.450 per sqft with MS grill.
- ✓Internal Wall & Ceiling: 2 coat wall putty + 1 coat primer + 2 coat Tractor Emulsion – Nippon brand
- ✓External Walls: 1 coat primer + ACE weatherproof paint Nippon brand
- ✓Solid Block Walls: 4 inches thick, designed to complement the elevation.
- ✓Construction Details: Includes excavation, foundation, PCC, size stone masonry with DPC course above SSM.
- ✓Height of Compound Wall: 5 feet from plinth level.
- ✓Finish: Compound wall will be plastered and painted.
- ✓Aesthetic Design: The Proposal includes an aesthetically pleasing elevation design with budget of 0.25% on BUA.
- ✓Design Options: Two elevation designs provided for the client to choose from and further refine.
- ✓Construction Guarantee: 2 years
- ✓Structural Warranty: 10 years
- ✓Terms and Conditions: The above cost includes all applicable taxes.
- ✓Floor Plan: The floor plan and elevation must be finalized within 30 days from the date of releasing the first floor plan proposal by the architect.
- ✓SSM: SSM below the plinth is not included; if required, it will be charged based on actual costs.
- ✓Toilet: Provision shall be made for one toilet per 1,000 sq ft of built-up area.
- ✓Sewer Line Connections: Sewer line connection to the main drain line is included up to site boundary.
- ✓Steel & Cement Budget: Steel brand will be chosen by the client, with a budget of 60,000 per MT & cement with a basic price of Rs.350 per bag. Any cost difference at the time of purchase will be charged after consulting with the client.
- ✓Water, Electricity & Miscellaneous: The client must provide water and electricity for the work. Rates are based on natural earth excavation. Additional charges apply for concrete structures, stones, rock slush, or any other obstacles encountered during excavation.
- ✓Site and Road Level: Cost assumes that the site and road are at the same level.
- ✓Site cleaning is under client scope.
- ✓Fixtures & Equipment: This package does not include equipment, machinery, or fixtures such as sump pumps, solar panels, geysers, or bulbs.
- ✓Approval for Power and Water: The client will bear the approval costs for power and water. Road cutting charges for connecting electricity and sewage lines are not included and will be charged additionally.
- ✓Backfilling Soil: Costs for purchasing new earth or removing existing earth for excavation/backfilling purposes will be charged based on actual costs.
- ✓Liaison: Liaison assistance with BBMP/BDA/BMRDA and similar authorities will be provided by the company, with fees to be borne by the client.
- ✓2D Floor Plan: Included
- ✓3D Elevation: Included
- ✓Soil test & Structural Drawings: Included
- ✓Schedule of Openings: Included
- ✓Working Drawings: Included
- ✓Electrical and Plumbing Drawings: Included
- ✗Isometric Views: NA
- ✗3D Walk through: NA
- ✓Living & Dining: Vitrified tiles Simpolo/Varmora of choice up to Rs.60 per sqft (2'X2') or (2'X4')
- ✓Kitchen, Bedrooms & Other Common Areas: Vitrified tiles Simpolo/Varmora of choice up to Rs.50 per sqft (2'X2') or (2'X4')
- ✓Staircase: Granite of up to Rs.65/-sqft
- ✓Balcony, Setback (if charged) & Parking: Antiskid Tiles of up to Rs.45/-sqft
- ✓Bathroom Walls: Ceramic/Vitrified/Porcelain Tiles of up to Rs.45/-sqft up to 7 feet height
- ✓Bathroom Floor: Antiskid Tiles of up to Rs.45/-sqft
- ✓Kitchen Dado: 2 feet height backplash wall dado above counter top – Rs.50/-sqft
- ✓Kitchen Counter Slab: Granite choice of Rs.70/- per sqft
- ✗Epoxy Grouting: NA
- ✗Terrace Cooling Tiles: NA
- ✓Water Proofing: Water proofing shall be done in the terrace slab, all washrooms, and balconies using Fosroc / Dr Fixit Brush bond or equivalent brands.
- ✓Warranty: 10 years
- ✓Kitchen Sink with Accessories: ISI Mark Products up to Rs.3,500/- (SS 303)
- ✓Kitchen Sink Faucet: ISI Mark Products up to Rs.1,100/-
- ✓CP & Sanitary Fittings: ISI Mark Products of Hindware/Parryware made up to Rs.18,000/- per toilet, for powder room up to Rs.8,000/-
- ✗Utility Sink & Accessories: Not Included
- ✓Floor Height: 10′ from finished floor level to finished floor level
- ✓Slab Thickness: 6"
- ✓Steel: Turbo or equivalent
- ✓Cement: JSW or equivalent
- ✓Concrete: Constructed with M-20 grade concrete site MIX/RMC
- ✓Aggregates: 20mm & 40mm
- ✓Foundation: Assumed to be isolated footings in regular soil with a bearing capacity of 180kN/m² and above, up to a depth of 5 feet. Additional charges apply for specialized foundation designs or additional excavation depth beyond 5 feet.
- ✓Plastering: Internal plastering (1:5 cement mortar), external plastering (1:5 cement mortar), and ceiling plastering (1:4 cement mortar). Internal plaster thickness 15mm, external plaster 12mm + 8mm, applied in two coats.
- ✓Anti-termite Treatment: Adheres to standard procedures
- ✓Chicken Mesh: Used at beam, column, and masonry wall junctions, and at electrical conduit chases.
- ✓Plinth Level: Set at 1 foot 6 inches above the existing ground level.
- ✓Brickwork Masonry: Red bricks with plaster, 4″ for internal partitions and 9″ for external walls.
- ✓Sand: Double washed M-sand for masonry and P-sand for plastering.
- ✓Lintels: Provided only over openings with a bearing of 6″ into the edge of the openings.
- ✓UG Sump: Constructed with 6″ concrete blocks, waterproof plastered, with a capacity of 8,000 liters.
- ✗Entry Ramp: NA
- ✓Protection: Protection of neighboring houses with tarpaulin.
- ✗Gas Provision: Not Included
- ✓Sill Level Band: Sill level band to prevent future cracks.
- ✓Damp Proof Course: Damp proof course band to prevent dampness.
- ✓Parapet Wall: Parpet wall 3′ Feet Height
- ✓Switches & Switch Boards: Anchor penta
- ✓UPS Provision: Included
- ✓CCTV: Provision included, with 2 points in the front
- ✓Overall Electrical budget: Rs.55/sqft on buildup area.
- ✓Parking area: Electrical budget Rs.40/sqft
- ✓Geyser Points: Provided in all bathrooms
- ✓AC Provision: Available for all bedrooms.
- ✓Conduits: High-quality, concealed in slabs and walls
- ✓Fire-Proof Copper Wire: Finolex or Polycab
- ✓External Electrification: Included
- ✓Main DB & MCB: ABB, IndoAsian, Siemens, or equivalent make
- ✓Electric Car Charging Point: One Point Provided in the parking area.
- ✗Home Automation: NA
- ✓CPVC & PVC Pipes: Ashirvad, Astral, or equivalent brands
- ✓Overhead Tank (OHT): 1000 Ltr - Budget 8 Rs Per Ltr
- ✓Water Supply System: Internal and external
- ✓External Sewage System: Includes inspection chambers and sewage outlet to site boundary
- ✓Solar & Geyser Provision: Provided for all toilets
- ✓Rainwater Harvesting Facility: Groundwater recharge system
- ✓Plumbing: CI chamber covers provided for inspection chambers
- ✓Separate Sewage & Drainage Lines: Installed
- ✗Hot and Cold-Water Inlet: NA
- ✓MS Gate: Rs.400 per Sq.ft
- ✓External Staircase & Balcony Railing: Rs,480 per Rft
- ✓Internal Staircase: Rs.650 per Rft
- ✓Percentage of Openings: Maximum 12% of built-up area
- ✓Main Door: Teak wood frame and shutter including hardware – Rs.25,000 per door for owner house, frame thickness of 6 inches by 4 inches, shutter thickness of 38mm. For other houses, main door budget will be Rs.7,000/- per door (if applicable).
- ✓Internal Door: Sal wood frame and flush shutter including hardware – Rs.7,000 per door. Frame thickness of 5 inches by 3 inches, shutter thickness of 32mm.
- ✗Puja Door: Not Included
- ✓Polish: The Main Door and Pooja Door will be hand-polished with melamine for a smooth and durable finish.
- ✓Bathroom Door: Frame and shutter including hardware – Rs.5,000 per door. Frame thickness of 4 inches by 2 inches, shutter thickness of 32mm.
- ✓UPVC/Wooden Windows: 5mm clear glass with MS grills. Basic price: Rs.450 per sqft with MS grill.
- ✓Internal Wall & Ceiling: 2 coat wall putty + 1 coat primer + 2 coat Tractor Emulsion – Nippon brand
- ✓External Walls: 1 coat primer + ACE weatherproof paint Nippon brand
- ✓Solid Block Walls: 4 inches thick, designed to complement the elevation.
- ✓Construction Details: Includes excavation, foundation, PCC, size stone masonry with DPC course above SSM.
- ✓Height of Compound Wall: 5 feet from plinth level.
- ✓Finish: Compound wall will be plastered and painted.
- ✓Aesthetic Design: The Proposal includes an aesthetically pleasing elevation design with budget of 0.25% on BUA.
- ✓Design Options: Two elevation designs provided for the client to choose from and further refine.
- ✓Construction Guarantee: 2 years
- ✓Structural Warranty: 10 years
- ✓Terms and Conditions: The above cost includes all applicable taxes.
- ✓Floor Plan: The floor plan and elevation must be finalized within 30 days from the date of releasing the first floor plan proposal by the architect.
- ✓SSM: SSM below the plinth is not included; if required, it will be charged based on actual costs.
- ✓Provision shall be made for one toilet per 1,000 sq ft of built-up area.
- ✓Sewer Line Connections: Sewer line connection to the main drain line is included up to site boundary.
- ✓Steel & Cement Budget: Steel brand will be chosen by the client, with a budget of 60,000 per MT & cement with a basic price of Rs.350 per bag. Any cost difference at the time of purchase will be charged after consulting with the client.
- ✓Water, Electricity & Miscellaneous: The client must provide water and electricity for the work. Rates are based on natural earth excavation. Additional charges apply for concrete structures, stones, rock slush, or any other obstacles encountered during excavation.
- ✓Site and Road Level: Cost assumes that the site and road are at the same level.
- ✓Site cleaning is under client scope.
- ✓Fixtures & Equipment: This package does not include equipment, machinery, or fixtures such as sump pumps, solar panels, geysers, or bulbs.
- ✓Approval for Power and Water: The client will bear the approval costs for power and water. Road cutting charges for connecting electricity and sewage lines are not included and will be charged additionally.
- ✓Backfilling Soil: Costs for purchasing new earth or removing existing earth for excavation/backfilling purposes will be charged based on actual costs.
- ✓Liaison: Liaison assistance with BBMP/BDA/BMRDA and similar authorities will be provided by the company, with fees to be borne by the client.
- ✓2D Floor Plan: Included
- ✓3D Elevation: Included
- ✓Soil test & Structural Drawings: Included
- ✓Schedule of Openings: Included
- ✓Working Drawings: Included
- ✓Electrical and Plumbing Drawings: Included
- ✓Isometric Views: Included
- ✗3D Walk through: NA
- ✓Living & Dining: Marble Finished Vitrified tile or full body tile Somany/Kajaria of choice up to Rs.120 per sqft (2'X2') or (2'X4') or(3'X6') or (4'X8')
- ✓Kitchen, Bedrooms & Other Common Areas: Vitrified tiles Somany/Kajaria of choice (2'X2') or (2'X4') or(3'X6') or (4'X8') of choice up to Rs. 70 per sqft
- ✓Staircase: Granite or tiles up to Rs.100 per sqft
- ✓Balcony, Setback (if charged) & Parking: Antiskid or wooden finish tile up to Rs.50 per sqft
- ✓Bathroom Walls: Ceramic/ Vitrified/ Porcelain tiles up to Rs. 60 per sqft, up-to 7 ft height
- ✓Bathroom Floor: Antiskid tiles up to Rs.55 per sqft
- ✓Kitchen Dado: Tiles up to Rs.60/- per sqft, 2 feet height above countertop and full height near the chimney if required
- ✓Kitchen Counter Slab: Granite choice up to Rs.120 per sqft
- ✗Epoxy Grouting: NA
- ✗Terrace Cooling Tiles: NA
- ✓Water Proofing: Water proofing shall be done in the terrace slab, all washrooms, and balconies using Fosroc / Dr Fixit Brush bond or equivalent brands.
- ✓Warranty: 10 years
- ✓Kitchen Sink with Accessories: ISI Mark Products up to Rs.6,000 (SS 303)
- ✓Kitchen Sink Faucet: ISI Mark Products up to Rs.1,800/-
- ✓CP & Sanitary Fittings: ISI Mark Products of Jaquar/Grohe made up to Rs.30,000/- PER Toilet, for powder room up to Rs.12,000/-
- ✓Utility Sink & Accessories: Make Kaff or Franke or Futura or equivalent up to Rs.5,000/-
- ✓Floor Height: 10′6 from finished floor level to finished floor level
- ✓Slab Thickness: 6"
- ✓Steel: JSW Fe550D or equivalent
- ✓Cement: JSW or equivalent
- ✓Concrete: Constructed with M-20 grade concrete site MIX/RMC
- ✓Aggregates: 20mm & 40mm
- ✓Foundation: Assumed to be isolated footings in regular soil with a bearing capacity of 180kN/m² and above, up to a depth of 5 feet. Additional charges apply for specialized foundation designs or additional excavation depth beyond 5 feet.
- ✓Plastering: Internal plastering (1:5 cement mortar), external plastering (1:5 cement mortar), and ceiling plastering (1:4 cement mortar) will be done. Internal plaster thickness will be 15mm and external plaster will be 12mm + 8mm, applied in two coats.
- ✓Anti-termite Treatment: Will adhere to standard procedures
- ✓Chicken Mesh: Used at beam, column, and masonry wall junctions, and at electrical conduit chases.
- ✓Plinth Level: Set at 1 foot 6 inches above the existing ground level.
- ✓Brickwork Masonry: Red bricks with plaster, 4″ for internal partitions and 9″ for external walls, using mechanically pressed blocks.
- ✓Sand: Double washed M-sand for masonry and P-sand for plastering.
- ✓Lintels: Provided only over openings with a bearing of 6″ into the edge of the openings.
- ✓UG Sump: Constructed with 6″ concrete blocks, waterproof plastered, with a capacity of 10,000 liters.
- ✗Entry Ramp: NA
- ✓Protection: Protection of neighboring houses with tarpaulin.
- ✓Gas Provision: Provision for one gas line.
- ✓Sill Level Band: Sill level band to prevent future cracks.
- ✓Damp Proof Course: Damp proof course band to prevent dampness.
- ✓Parapet Wall: Parapet wall 3′ Feet Height
- ✓Switches & Switch Boards: Anchor Roma or equivalent
- ✓UPS Provision: Included
- ✓CCTV: Provision included, with 2 points in the front
- ✓Overall Electrical budget: Rs.70/sqft on buildup area.
- ✓Parking area: Electrical budget Rs.50/sqft
- ✓Geyser Points: Provided in all bathrooms
- ✓AC Provision: Available for all bedrooms.
- ✓Conduits: High-quality, concealed in slabs and walls
- ✓Fire-Proof Copper Wire: Finolex or Polycab
- ✓External Electrification: Included
- ✓Main DB & MCB: ABB, IndoAsian, Siemens, or equivalent make
- ✓Electric Car Charging Point: One Point Provided in the parking area.
- ✗Home Automation: NA
- ✓CPVC & PVC Pipes: Ashirvad, Astral, or equivalent brands
- ✓Overhead Tank (OHT): 2000 Ltr Budget 11 Rs per Ltr
- ✓Water Supply System: Internal and external
- ✓External Sewage System: Includes inspection chambers and sewage outlet to site boundary
- ✓Solar & Geyser Provision: Provided for all toilets
- ✓Rainwater Harvesting Facility: Groundwater recharge system
- ✓Plumbing: GI chamber covers provided for inspection chambers
- ✓Separate Sewage & Drainage Lines: Installed
- ✗Hot and Cold-Water Inlet: NA
- ✓MS Gate: Rs. 450 per Sq.ft
- ✓External Staircase & Balcony Railing: SS Railing up to Rs.750 per Rft
- ✓Internal Staircase: SS railing Rs.1,050 per Rft
- ✓Percentage of Openings: Maximum 18% of built-up area
- ✓Main Door: Teak wood frame and shutter including hardware – Rs.40,000 per door for owner house, frame thickness of 6 inches by 4 inches, shutter thickness of 38mm. For other houses, main door budget will be Rs.10,000/- per door (if applicable).
- ✓Internal Door: Sal wood frame and flush shutter including hardware – Rs.10,000 per door. Frame thickness of 5 inches by 3 inches, shutter thickness of 32mm.
- ✓Puja Door: Teak wood frame and wood shutter including hardware – Rs.20,000 per door (if applicable).
- ✓Polish: The Main Door and Pooja Door will be hand-polished with melamine for a smooth and durable finish.
- ✓Bathroom Door: Frame and shutter including hardware – Rs.8,000 per door. Frame thickness of 4 inches by 2 inches, shutter thickness of 32mm.
- ✓UPVC Windows: 5mm clear glass with MS grills. Basic price: Rs.550 per sqft for UPVC with MS grill.
- ✓Internal Wall & Ceiling: 2 coats of wall putty + 1 coat of primer + 2 coats of premium emulsion, Asian brand
- ✓External Walls: 1 coat of primer + ACE weatherproof paint, Asian brand
- ✓Solid Block Walls: 4 inches thick, designed to complement the elevation.
- ✓Construction Details: Includes excavation, foundation, PCC, size stone masonry with DPC course above SSM.
- ✓Height of Compound Wall: 5 feet from plinth level.
- ✓Finish: Compound wall will be plastered and painted.
- ✓Aesthetic Design: The proposal includes an aesthetically pleasing elevation design with a budget of 0.50% on BUA.
- ✓Design Options: Three 3D elevation designs provided for the client to choose from and further refine.
- ✓Construction Guarantee: 2 years
- ✓Structural Warranty: 10 years
- ✓Terms and Conditions: The above cost includes all applicable taxes.
- ✓Floor Plan: The floor plan and elevation must be finalized within 30 days from the date of releasing the first floor plan proposal by the architect.
- ✓SSM: SSM below the plinth is not included; if required, it will be charged based on actual costs.
- ✓Provision shall be made for one toilet per 1,000 sq ft of built-up area.
- ✓Sewer Line Connections: Sewer line connection to the main drain line is included up to site boundary.
- ✓Steel & Cement Budget: Steel Brand will be chosen by the client, with a budget of 70,000 per MT & Cement with a basic price of Rs. 380 per bag. Any cost difference at the time of purchase will be charged after consulting with the client.
- ✓Water, Electricity & Miscellaneous: The client must provide water and electricity for the work.- Rates are based on natural earth excavation. Additional charges will apply for concrete structures, stones, rock slush, or any other obstacles encountered during excavation.
- ✓Site and Road Level: The cost assumes that the site and road are at the same level.
- ✓Site cleaning is under client scope.
- ✓Fixtures & Equipment: This package does not include equipment, machinery, or fixtures such as sump pumps, solar panels, geysers, or bulbs.
- ✓Approval for Power and Water: The client will bear the approval costs for power and water.- Road cutting charges for connecting electricity and sewage lines are not included and will be charged additionally.
- ✓Backfilling Soil: Costs for purchasing new earth or removing existing earth for excavation/backfilling purposes will be charged based on actual costs.
- ✓Liaison: Liaison assistance with BBMP/BDA/BMRDA and similar authorities will be provided by the company, with fees to be borne by the client.
- ✓2D Floor Plan: Included
- ✓3D Elevation: Included
- ✓Soil test & Structural Drawings: Included
- ✓Schedule of Openings: Included
- ✓Furniture Layouts: Included
- ✓Working Drawings: Included
- ✓Electrical and Plumbing Drawings: Included
- ✓Isometric Views: Included
- ✓3D Walk through: Included
- ✓Living & Dining: Marble Finished Vitrified Tiles Somany/Kajaria of choice up to Rs 200 per sqft (2'X2') or (2'X4') or(3'X6') or (4'X8')
- ✓Kitchen, Bedrooms & Other Common Areas: Vitrified tiles Somany/Kajaria of choice (2'X2') or (2'X4') or(3'X6') or (4'X8') of choice up to Rs. 90 per sqft
- ✓Staircase: Granite or tiles up to Rs.120 per sqft
- ✓Balcony, Setback (if charged) & Parking: Antiskid or wooden finish tile up to Rs.60 per sqft.
- ✓Bathroom Walls: Ceramic/ Vitrified/ Porcelain tiles up to Rs. 70 per sqft, covering the full height.
- ✓Bathroom Floor: Antiskid tiles up to Rs.65 per sqft
- ✓Kitchen Dado: Tiles up to Rs.75/- per sqft, 2 feet height above countertop and full height near the chimney if required
- ✓Kitchen Counter Slab: Granite choice up to Rs.180/sqft
- ✓Epoxy Grouting: Applied in bathroom and balcony flooring
- ✓Terrace Cooling Tiles: Tiles worth Rs.35/- per sqft
- ✓Water Proofing: Water proofing shall be done in the terrace slab, all washrooms, and balconies using Fosroc / Dr Fixit Brush bond or equivalent brands.
- ✓Warranty: 10 years
- ✓Kitchen Sink with Accessories: ISI Mark Product up to Rs.10,000/- (SS 403)
- ✓Kitchen Sink Faucet: ISI Mark Product up to Rs.3,000/-
- ✓CP & Sanitary Fittings: IS Mark Products of Jaquar/Kohler/TOTO made upto Rs.40,000/- PER Toilet, for powder room up to Rs.20,000/
- ✓Utility Sink & Accessories: Choice up to Rs.8,000/-
- ✓Floor Height: 11'6" from finished floor level to finished floor level
- ✓Slab Thickness: 6"
- ✓Steel: JSW Fe550D or equivalent
- ✓Cement: UltraTech or equivalent
- ✓Concrete: Constructed with M-20 grade concrete site MIX/RMC
- ✓Aggregates: 20mm & 40mm
- ✓Foundation: Assumed to be isolated footings in regular soil with a bearing capacity of 180kN/m² and above, up to a depth of 5 feet. Additional charges apply for specialized foundation designs or additional excavation depth beyond 5 feet.
- ✓Plastering: Internal plastering (1:5 cement mortar), external plastering (1:5 cement mortar), and ceiling plastering (1:4 cement mortar) will b done. Internal plaster thickness 15mm and external plaster 12mm + 8mm, applied in two coats.
- ✓Anti-termite Treatment: Will adhere to standard procedures
- ✓Chicken Mesh: Used at beam, column, and masonry wall junctions, and at electrical conduit chases.
- ✓Plinth Level: Set at 1 foot 6 inches above the existing ground level.
- ✓Brickwork Masonry: Red bricks with plaster, 4″ for internal partitions and 9″ for external walls.
- ✓Sand: Double washed M-sand for masonry and P-sand for plastering.
- ✓Lintels: Provided only over openings with a bearing of 6″ into the edge of the openings.
- ✓UG Sump: Constructed with 6″ concrete blocks, waterproof plastered, with a capacity of 12,000 liters.
- ✓Entry Ramp: The entry ramp is included based on the site conditions.
- ✓Protection: Protection of neighboring houses with tarpaulin.
- ✓Gas Provision: Provision for one gas line.
- ✓Sill Level Band: Sill level band to prevent future cracks.
- ✓Damp Proof Course: Damp proof course band to prevent dampness.
- ✓Parapet Wall: Parapet wall 3′ Feet Height
- ✓Switches & Switch Boards: Havells or Legrand
- ✓UPS Provision: Included
- ✓CCTV: Provision included, with 2 points in the front
- ✓Overall Electrical budget: Rs.85/sqft on buildup area.
- ✓Parking area: Electrical budget Rs.60/sqft
- ✓Geyser Points: Provided in all bathrooms
- ✓AC Provision: Available for all bedrooms and main living area
- ✓Conduits: High-quality, concealed in slabs and walls
- ✓Fire-Proof Copper Wire: Finolex or Polycab
- ✓External Electrification: Included
- ✓Main DB & MCB: ABB, IndoAsian, Siemens, or equivalent make
- ✓Electric Car Charging Point: One Point Provided in the parking area.
- ✗Home Automation: NA
- ✓CPVC & PVC Pipes: Ashirvad, Astral, or equivalent brands
- ✓Overhead Tank (OHT): 2000 Ltr Budget 11 Rs per Ltr
- ✓Water Supply System: Internal and external
- ✓External Sewage System: Includes inspection chambers and sewage outlet to site boundary
- ✓Solar & Geyser Provision: Provided for all toilets
- ✓Rainwater Harvesting Facility: Groundwater recharge system
- ✓Plumbing: GI chamber covers provided for inspection chambers
- ✓Separate Sewage & Drainage Lines: Installed
- ✓Hot and Cold-Water Inlet: Will be installed for kitchen sink
- ✓MS Gate: Rs. 550 per Sq.ft
- ✓External Staircase & Balcony Railing: SS Railing up to Rs.800 per Rft
- ✓Internal Staircase: SS railing with glass up to Rs.1,300 per Rft
- ✓Percentage of Openings: Maximum 20% of built up area
- ✓Main Door: Teak wood frame and shutter including hardware – Rs.60,000 per door for owner house. Frame thickness of 6 inches by 4 inches, shutter thickness of 38mm. For other houses, main door budget will be Rs.13,000/- per door (if applicable).
- ✓Internal Door: Sal wood frame and flush shutter including hardware – Rs.13,000 per door. Frame thickness of 5 inches by 3 inches, shutter thickness of 32mm.
- ✓Puja Door: Teak wood frame and wood shutter including hardware – Rs.30,000 per door (if applicable).
- ✓Polish: The Main Door and Pooja Door will be hand-polished with melamine for a smooth and durable finish.
- ✓Bathroom Door: Frame and shutter including hardware – Rs.10,000 per door. Frame thickness of 4 inches by 2 inches, shutter thickness of 32mm.
- ✓UPVC Windows: 5mm clear glass with MS grills. Basic price: Rs.700 per sqft for UPVC with MS grill.
- ✓Internal Wall & Ceiling: 2 coats of wall putty + 1 coat of primer + 2 coats of Royal emulsion, Asian brand
- ✓External Walls: 1 coat of primer + ACE weatherproof paint, Asian brand
- ✓Solid Block Walls: 4 inches thick, designed to complement the elevation.
- ✓Construction Details: Includes excavation, foundation, PCC, size stone masonry with DPC course above SSM.
- ✓Height of Compound Wall: 5 feet from plinth level.
- ✓Finish: Compound wall will be plastered and painted.
- ✓Aesthetic Design: The proposal includes an aesthetically pleasing elevation design. with budget of 1.0% on BUA.
- ✓Design Options: Three 3D elevation designs provided for the client to choose from and further refine.
- ✓Construction Guarantee: 2 years
- ✓Structural Warranty: 10 years
- ✓Terms and Conditions: The above cost includes all applicable taxes.
- ✓Floor Plan: The floor plan and elevation must be finalized within 30 days from the date of releasing the first-floor plan proposal by the architect.
- ✓SSM: SSM below the plinth is not included; if required, it will be charged based on actual costs.
- ✓Provision shall be made for one toilet per 1,000 sq ft of built-up area.
- ✓Sewer Line Connections: Sewer line connection to the main drain line is included up to site boundary.
- ✓Steel & Cement Budget: Steel Brand will be chosen by the client, with a budget of 75,000 per MT & Cement with a basic price of Rs. 425 per bag. Any cost difference at the time of purchase will be charged after consulting with the client.
- ✓Water, Electricity & Miscellaneous: The client must provide water and electricity for the work. Rates are based on natural earth excavation. Additional charges will apply for concrete structures, stones, rock slush, or any other obstacles encountered during excavation.
- ✓Site and Road Level: The cost assumes that the site and road are at the same level.
- ✓Site cleaning is under client scope.
- ✓Fixtures & Equipment: This package does not include equipment, machinery, or fixtures such as sump pumps, solar panels, geysers, or bulbs.
- ✓Approval for Power and Water: The client will bear the approval costs for power and water. Road cutting charges for connecting electricity and sewage lines are not included and will be charged additionally.
- ✓Backfilling Soil: Costs for purchasing new earth or removing existing earth for excavation/backfilling purposes will be charged based on actual costs.
- ✓Liaison: Liaison assistance with BBMP/BDA/BMRDA and similar authorities will be provided by the company, with fees to be borne by the client.
Hear it from our families.
“They kept us informed every week. The transparency is unlike any builder in Mysore.”
“Handover was on the date promised in the contract. That tells you everything.”
Ready to build your Mysore home?
Free 30-minute consultation. No commitment. Let's discuss your construction needs.