Building a house involves more than designing beautiful rooms and selecting quality construction materials. One of the most important systems to plan before construction begins is plumbing.
A well-planned plumbing system ensures a reliable water supply, proper drainage, efficient water usage, and convenient access to bathrooms, kitchens, and utility areas. Poor plumbing decisions made during the initial construction stage can lead to water leakage, drainage problems, costly repairs, and unnecessary changes after the house is completed.
Whether you are planning a 30×40 house, an independent villa, or a multi-floor residential building, plumbing should be considered during the architectural and structural planning stages.
In this guide, we explore the important things homeowners should consider before starting plumbing work.
What Is Plumbing Planning in House Construction?
Plumbing planning is the process of designing the water supply, drainage, wastewater disposal, and rainwater management systems of a house before construction begins.
It involves deciding where pipes, water tanks, taps, sanitary fixtures, drainage lines, and inspection chambers will be installed.
A proper plumbing layout coordinates with the architectural, structural, and electrical drawings to ensure that all systems work together without unnecessary clashes or modifications.
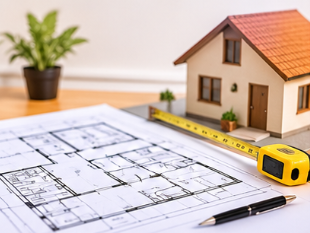
1. Finalise the Bathroom and Kitchen Layout
One of the first steps in plumbing planning is finalising the location of bathrooms, kitchens, utility areas, and washbasins.
These spaces require water supply and drainage connections, so their positions should be decided before construction progresses.
Things to consider:
- Decide the number and location of bathrooms.
- Plan the kitchen sink and dishwasher connections, if required.
- Identify utility areas and washing machine points.
- Plan washbasins and additional water outlets.
- Consider the convenience of connecting drainage lines.
- Coordinate plumbing points with the furniture and interior layout.
Tip: Avoid shifting bathrooms, kitchens, and major plumbing points after the plumbing layout has been approved. Changes at a later stage can increase costs and affect other construction work.
2. Plan the Water Supply System
A reliable water supply system is essential for everyday household activities such as bathing, cooking, cleaning, and washing.
Before construction begins, determine how water will enter the house and how it will be distributed to different areas.
Important considerations:
Water source: Identify whether the house will receive water from a municipal connection, borewell, tanker supply, or a combination of sources.
Underground water storage: Plan the underground sump capacity based on household requirements, available space, and expected water supply.
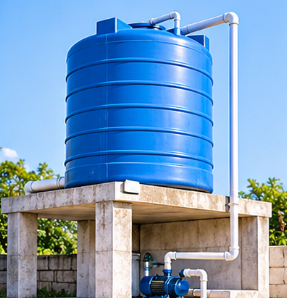
Overhead water tank: Decide the tank location, capacity, and supporting structure in coordination with the structural engineer.
Water distribution: Plan separate supply lines to bathrooms, kitchens, utility areas, and other required points.
Water pressure: Consider the height of the building, number of floors, and pressure requirements of fixtures. A suitable pumping or pressure system may be needed.
3. Choose the Right Plumbing Pipes and Materials
The quality of plumbing materials plays an important role in the durability and performance of the system.
Different pipe materials are used for water supply, hot water, and drainage applications.
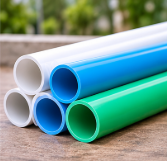
Common plumbing pipe materials
CPVC Pipes
- Commonly used for hot and cold water supply.
- Suitable for many residential plumbing applications.
- Require compatible fittings and installation methods.
UPVC Pipes
- Commonly used for cold water supply and certain drainage applications, depending on the product specification.
- Lightweight and resistant to corrosion.
- Must be selected according to the intended use.
PPR Pipes
- Used in hot and cold water distribution systems.
- Joined using a heat-fusion process.
- Require appropriate installation tools and trained workmanship.
PVC Pipes
- Commonly used for soil, waste, and drainage systems.
- Available in different sizes and pressure classifications.
- Should be selected according to the drainage application.
The final selection should follow the applicable standards, manufacturer recommendations, water quality, pressure requirements, and project specifications.
4. Plan Bathroom Plumbing Points Carefully
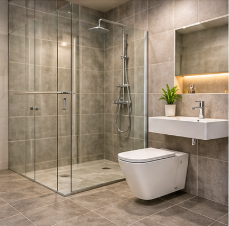
Bathrooms contain multiple plumbing connections, and each fixture requires proper water supply and drainage arrangements.
Before construction begins, finalise the bathroom layout and fixture positions.
Important bathroom plumbing points:
- Shower and mixer connections.
- Washbasin water supply and waste outlet.
- Western or Indian toilet connections.
- Health faucet connections.
- Floor drain locations.
- Geyser inlet and outlet connections.
- Additional water points, if required.
Bathroom planning tips:
- Provide suitable floor slopes towards the drain.
- Coordinate sanitary fixture positions with plumbing outlets.
- Ensure that concealed pipelines can be accessed for maintenance where necessary.
- Plan waterproofing around wet areas.
- Confirm geyser locations and electrical requirements with the relevant professionals.
A well-planned bathroom layout helps avoid unnecessary pipe bends, leakage risks, and installation difficulties.
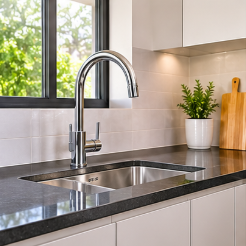
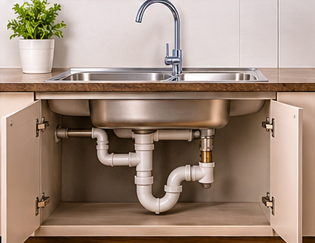
5. Plan Kitchen and Utility Plumbing
The kitchen and utility area require careful plumbing coordination because they involve water supply, drainage, and household appliances.
Kitchen plumbing requirements:
- Kitchen sink water supply.
- Hot and cold water points, if required.
- Sink waste outlet.
- Dishwasher connection, if planned.
- Water purifier connection.
- Drinking water storage or filtration provision.
Utility area requirements:
- Washing machine water inlet.
- Washing machine drainage outlet.
- Utility sink connection.
- Floor drain.
- Additional water outlets for cleaning.
Tip: Finalise kitchen cabinet dimensions and appliance locations before fixing concealed plumbing points. This helps ensure that pipes and outlets do not interfere with cabinets or appliances.
6. Understand Drainage and Wastewater Management
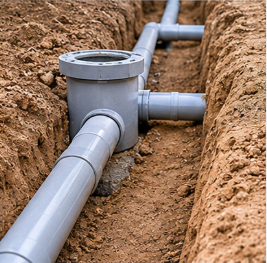
A proper drainage system removes wastewater safely from bathrooms, kitchens, utility areas, and other wet spaces.
Incorrect drainage planning can result in slow water flow, blockages, unpleasant odours, and leakage.
Important drainage considerations:
Pipe slope: Drainage pipes should have the required gradient to allow wastewater to flow properly. The slope depends on pipe diameter and applicable plumbing specifications.
Pipe diameter: Select pipe sizes based on fixture discharge, flow requirements, and the plumbing design.
Inspection chambers: Provide suitable access points for inspection, cleaning, and maintenance.
Vent pipes: Proper venting helps maintain drainage performance and reduces the risk of trap seal problems and unpleasant odours.
Separate drainage lines: Plan soil, waste, and rainwater systems according to the design and local requirements. Do not connect systems incorrectly.
A qualified plumbing professional should prepare and verify the drainage layout before pipe installation.
7. Plan Waterproofing Before Plumbing Work Is Completed
Waterproofing is an essential part of bathroom, balcony, terrace, and other wet-area construction.
Even a small leakage from a concealed pipe or poorly waterproofed surface can cause damage to walls, ceilings, flooring, and neighbouring spaces.
Areas that require attention:
- Bathroom floors and walls.
- Shower areas.
- Kitchen wet areas, where specified.
- Utility areas.
- Balconies and terraces.
- Water tanks and other water-retaining structures.
Best practices:
- Use suitable waterproofing products according to the application.
- Ensure that pipe penetrations are properly sealed.
- Check floor slopes and drainage outlets.
- Conduct the specified waterproofing test before covering the treated surface.
- Rectify any leakage before proceeding with tiles or finishes.
Waterproofing should be coordinated with plumbing installation rather than treated as an afterthought.
8. Coordinate Plumbing with Electrical and Structural Work
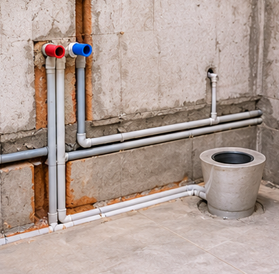
Plumbing installation should never be planned independently of the other construction activities.
Water pipes, drainage lines, electrical conduits, beams, columns, and slabs often occupy nearby spaces. Poor coordination can result in clashes and unnecessary cutting or drilling.
Things to coordinate:
- Plumbing sleeves through beams or slabs, where designed.
- Pipe routes through walls and service shafts.
- Geyser electrical connections.
- Washing machine electrical points.
- Water pump power supply.
- Concealed pipe routes and access panels.
- Bathroom false ceilings and drainage routes from upper floors.
Important: Never cut structural beams, columns, or slabs to accommodate plumbing pipes without approval from the structural engineer. Sleeves and openings should be planned and detailed in advance.
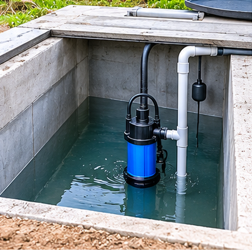
9. Plan Rainwater and Stormwater Drainage
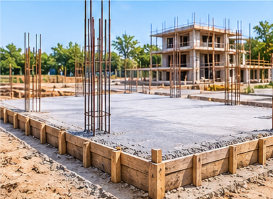
Rainwater management is especially important in areas that receive seasonal rainfall.
A house should have a properly planned system to manage rainwater from the terrace, balconies, and open spaces.
Important considerations:
- Provide suitable terrace rainwater outlets.
- Plan downpipes at appropriate locations.
- Ensure that balconies and open areas have proper drainage.
- Prevent rainwater from collecting near the building foundation.
- Consider rainwater harvesting where required and suitable.
- Keep stormwater drainage separate from the sewage system as per local requirements.
Good rainwater planning helps reduce water stagnation, dampness, and moisture-related damage.
10. Consider Future Plumbing Requirements
A house should be planned not only for present requirements but also for possible future needs.
It is easier to provide additional plumbing provisions during construction than to modify finished walls and floors later.
Future-ready plumbing provisions:
- Additional bathroom connections, if the layout permits.
- Provision for a dishwasher.
- Water purifier connections.
- Additional washing machine points.
- Hot water supply provisions.
- Separate water lines for gardening.
- Rainwater harvesting arrangements.
- Accessible inspection points for maintenance.
Discuss these requirements with your architect and plumbing contractor before finalising the drawings.
11. Common Plumbing Mistakes to Avoid During Construction
Poor planning and installation can create problems that may remain unnoticed until the house is occupied.
Here are some common mistakes homeowners should avoid.
Mistake 1: Starting plumbing without a proper layout
Installing pipes without approved plumbing drawings can lead to incorrect connections and unnecessary modifications.
Solution: Prepare and approve the plumbing layout before installation begins.
Mistake 2: Using low-quality pipes and fittings
Poor-quality materials may increase the risk of leakage, damage, and premature replacement.
Solution: Select products that meet applicable standards and project specifications.
Mistake 3: Incorrect drainage slope
An unsuitable drainage gradient can cause slow water flow, blockages, and water stagnation.
Solution: Follow the specified pipe gradients and verify them during installation.
Mistake 4: Ignoring waterproofing
Poor waterproofing around bathrooms, balconies, and terraces can cause seepage and damage.
Solution: Coordinate plumbing and waterproofing work and complete the required tests.
Mistake 5: Poor pipe jointing
Incorrect joining methods or poorly installed fittings can lead to concealed leakage.
Solution: Use trained plumbers and follow the pipe manufacturer’s installation instructions.
Mistake 6: Not testing concealed pipelines
Covering pipes before checking them can make future repairs difficult and expensive.
Solution: Conduct the specified pressure and leakage tests before concealing water supply lines.
Mistake 7: Ignoring maintenance access
Permanently concealing every connection without access provisions can make repairs difficult.
Solution: Provide suitable access panels, inspection chambers, and cleanouts where required.
Conclusion
Plumbing planning is an essential part of successful house construction. From selecting the right pipes and positioning bathroom fixtures to planning drainage, waterproofing, and rainwater management, every detail should be considered before construction progresses.
A well-designed plumbing system improves convenience, reduces the risk of leakage, supports efficient water usage, and makes future maintenan
Frequently Asked Questions (FAQs)
1. Why is plumbing planning important before house construction?
Plumbing planning helps determine the location of water supply lines, drainage pipes, sanitary fixtures, and water storage systems before construction. It reduces installation errors and costly modifications later.
2. When should plumbing planning begin?
It should begin during the architectural design stage and be coordinated with structural and electrical drawings before construction starts.
3. Which pipes are best for house plumbing?
CPVC, UPVC, PPR, and PVC pipes are commonly used for different residential applications. The appropriate product depends on whether it is intended for hot water, cold water, or drainage.
4. How should bathroom plumbing be planned?
Finalise the positions of the toilet, washbasin, shower, geyser, and floor drains. Coordinate pipe outlets, drainage, floor slopes, and waterproofing before installation.
5. Why is drainage slope important?
The correct drainage slope allows wastewater to flow efficiently and helps prevent water stagnation and blockages.
6. Is waterproofing necessary in bathrooms?
Yes. Proper waterproofing helps prevent water seepage through floors and walls and protects the surrounding structure and finishes.
7. Should plumbing and electrical work be coordinated?
Yes. Coordination helps prevent clashes between water pipes, drainage lines, electrical conduits, and structural elements.
8. How can plumbing leakage be prevented?
Use quality-approved pipes and fittings, ensure proper jointing, follow manufacturer instructions, and complete the required pressure and leakage tests before concealing the pipes.
9. Should rainwater harvesting be included in plumbing planning?
Where required or suitable, rainwater harvesting should be considered during the initial design stage so that terrace outlets, downpipes, storage, and recharge arrangements can be coordinated.
10. Can plumbing points be changed after construction begins?
Some changes may be possible, but they can increase costs and affect walls, floors, waterproofing, and other services. Major plumbing points should be finalised before installation wherever possible.