Planning to build a house on a 30×40 site? One of the first questions homeowners ask is how much cement, steel, sand, and bricks are required for construction.
A 30×40 plot measures 1,200 square feet, making it a common plot size for residential construction in cities such as Bengaluru and Mysuru. However, the total material requirement depends on the number of floors, building layout, structural design, wall thickness, foundation conditions, and finishing specifications.
In this guide, we explain how to estimate construction materials for a 30×40 house, including an illustrative calculation for a ground-floor house and a G+1 house.
https://youtube.com/@divinehouseofficial?si=jRtAqIuH0LOI4BRc
1. Understanding a 30×40 House
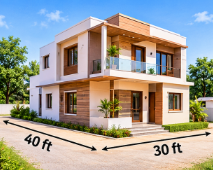
A 30×40 site has the following dimensions:
- Plot width: 30 feet
- Plot length: 40 feet
- Total plot area: 1,200 sq. ft.
Although the plot area is 1,200 sq. ft., the actual built-up area may be smaller because of setbacks, open spaces, parking requirements, ventilation, and local building regulations.
For a preliminary estimate, we will use these illustrative built-up areas:
| House type | Assumed built-up area |
|---|---|
| Ground floor only | 1,000 sq. ft. |
| G+1 house | 2,000 sq. ft. total |
| G+2 house | 3,000 sq. ft. total |
These are examples, not guaranteed construction areas. The actual permissible and achievable built-up area must be checked against the approved plan and local regulations.
2. Approximate Material Requirement for a 30×40 House
For an early budgeting exercise, the following broad quantities can be used as illustrative planning allowances for a conventional RCC-framed residential building. They are not a bill of quantities and should not be used directly to place material orders.
| Material | Ground floor: 1,000 sq. ft. | G+1: 2,000 sq. ft. |
|---|---|---|
| Cement | 400–550 bags | 800–1,100 bags |
| Steel reinforcement | 3–5 tonnes | 6–10 tonnes |
| Sand | 1,000–1,500 cu. ft. | 2,000–3,000 cu. ft. |
| Bricks | 8,000–12,000 pieces | 16,000–24,000 pieces |
Important: These broad ranges can vary substantially with the structural system, concrete grades, foundation design, wall area, brick or block dimensions, mortar specifications, and finishes. They are intended only to illustrate early-stage budgeting. A quantity estimate prepared from the actual drawings may fall outside these ranges.

3. How to Calculate Cement Requirement
Cement is used in concrete, masonry mortar, plastering, floor screeds, and other construction activities.
Where is cement used?
- Foundation and footing concrete
- Columns, beams, and slabs
- Brickwork or blockwork mortar
- Internal and external plastering
- Floor screed and other specified works
How is cement estimated?
For an initial estimate, cement can be calculated separately for each work item:
Total cement = cement for concrete + cement for masonry + cement for plastering + cement for other specified works.
For example, if a preliminary estimate suggests that a 1,000 sq. ft. ground-floor house may require around 400–550 bags, that figure should be treated only as an early planning allowance. The actual quantity depends on the structural and architectural design, concrete mix design, masonry area, plaster thickness, and floor finishes.
One standard cement bag in India generally weighs 50 kg.
Factors affecting cement consumption
- Number of floors and slab area
- Foundation and structural design
- Concrete grade and mix design
- Wall material and mortar proportions
- Internal and external plastering
- Floor screed and other cement-based finishes
- Site wastage and handling practices
Tip: Avoid estimating cement only from plot size. Calculate concrete, masonry, and plastering separately for a more reliable result.
4. How to Calculate Steel Requirement
Steel reinforcement is mainly used in RCC footings, columns, beams, slabs, and staircases.
How much steel is required for a 30×40 house?
The requirement depends on the structural design, soil conditions, spans, loads, number of floors, and reinforcement detailing.
A preliminary planning range for a conventional RCC-framed house may be around 3–5 kg per square foot of built-up area in some cases, but actual consumption can be lower or higher. This is not a structural design rule.
Using that illustrative range:
- 1,000 sq. ft. × 3–5 kg = 3,000–5,000 kg, or 3–5 tonnes.
- 2,000 sq. ft. × 3–5 kg = 6,000–10,000 kg, or 6–10 tonnes.
These figures are for preliminary budgeting only. Steel quantities must be calculated from the structural drawings and reinforcement bar bending schedule (BBS).
Factors affecting steel consumption
- Number of floors
- Soil bearing capacity and foundation type
- Column and beam layout
- Slab spans and thickness
- Staircase design
- Seismic and other structural requirements
- Bar diameters, spacing, laps, and anchorage
Important: Never reduce steel quantities or change reinforcement diameters to save money without written approval from the structural engineer.
5. How to Calculate Sand Requirement
Sand is used in masonry mortar, plastering, screeds, and concrete where the specified mix requires it.
Depending on the project and local availability, the construction team may use suitable manufactured sand (M-sand), natural sand, or different approved products for different applications.
What determines sand consumption?
- Total concrete volume
- Concrete mix design
- Total brickwork or blockwork volume
- Mortar mix proportions
- Internal and external plaster area
- Plaster thickness
- Floor screed and other finishing requirements
For a reliable estimate, calculate the sand needed for concrete and mortar separately. The quantity of dry materials required for a concrete mix is different from the final compacted concrete volume.
Natural sand vs M-sand
M-sand is manufactured by crushing suitable rock and processing it to meet specified requirements. Natural sand and M-sand should not be treated as interchangeable without checking their grading, quality, and suitability for the intended work.
Use materials that comply with the applicable specifications and are approved for the project.
6. How to Calculate Brick Requirement
Brick consumption depends on the total wall area, wall thickness, brick dimensions, opening sizes, and mortar joints.
Factors affecting the number of bricks
- External and internal wall lengths
- Wall height and thickness
- Doors, windows, and other openings
- Brick dimensions
- Mortar joint thickness
- Number of floors
- Breakage and wastage
Example: Estimating bricks for a 30×40 house
Suppose the total net masonry volume, after deducting openings, is 1,000 cubic feet. If the selected brickwork uses approximately 13–14 standard modular bricks per cubic foot of completed masonry, the preliminary requirement would be:
1,000 × 13–14 = 13,000–14,000 bricks.
This is only an example. The brick count per cubic foot depends on the actual brick dimensions and mortar joints. Calculate the wall volume from the drawings and confirm the unit rate for the chosen masonry material.
For many residential projects, alternatives such as solid concrete blocks or AAC blocks may also be considered. Their quantities and installation methods differ from conventional bricks.
7. Sample Material Planning for a 30×40 G+1 House
Consider a hypothetical G+1 home with 1,000 sq. ft. of built-up area on each floor, giving a total of 2,000 sq. ft.
The following illustrates how a preliminary materials budget might be organized:
| Material | Illustrative planning allowance |
|---|---|
| Cement | 800–1,100 bags |
| Steel | 6–10 tonnes |
| Sand | 2,000–3,000 cu. ft. |
| Bricks | 16,000–24,000 pieces |
These figures are broad allowances, not a measured quantity survey. They should not be interpreted as the guaranteed requirement for a 30×40 G+1 house.
The final quantities can change because of:
- Foundation type and depth
- Soil test results
- Actual built-up area
- Wall material and thickness
- Concrete mix design
- Architectural features and staircase configuration
- Plastering and flooring specifications
- Wastage and procurement practices
For accurate planning, prepare separate quantity take-offs for foundation, RCC structure, masonry, plastering, and finishing work.
8. Other Materials Required for a 30×40 House
Cement, steel, sand, and bricks are only part of the total material requirement. A complete construction estimate may also include:
- Coarse aggregates and graded crushed stone
- Water and approved concrete admixtures
- Binding wire and reinforcement spacers
- Waterproofing materials
- Plumbing pipes and fittings
- Electrical wires, conduits, and accessories
- Flooring and wall tiles
- Doors, windows, and glazing
- Paint, primer, putty, and other finishes
- Roofing, railing, and staircase materials
- Sanitary fixtures and kitchen fittings
The quantity and cost of these materials depend on the architectural design and the selected construction and finishing package.
9. Common Mistakes When Estimating Construction Materials
Mistake 1: Calculating materials using plot area alone
A 1,200 sq. ft. plot does not necessarily mean a 1,200 sq. ft. built-up floor.
Solution: Use the approved floor plans and actual built-up area.
Mistake 2: Ignoring the number of floors
A G+1 or G+2 house generally requires more material than a ground-floor-only house, but quantities do not always increase in a perfectly linear way.
Solution: Calculate each floor and structural element according to the drawings.
Mistake 3: Ignoring soil conditions
Soil properties affect foundation design and can significantly change excavation, concrete, and reinforcement quantities.
Solution: Obtain the required soil investigation and have the foundation designed by a qualified engineer.
Mistake 4: Ordering all materials at once
Large early orders can create storage, moisture damage, security, and cash-flow problems.
Solution: Plan procurement according to the construction schedule and material storage conditions.
Mistake 5: Not accounting for wastage
Cutting, breakage, spillage, handling, and site storage can affect the quantity purchased.
Solution: Include a reasonable, material-specific allowance based on the project and contractor’s method. Do not apply one arbitrary wastage percentage to every material.
Mistake 6: Making structural changes to save material
Reducing steel, altering concrete specifications, or changing structural dimensions without approval can compromise safety.
Solution: Obtain approval from the structural engineer before any design or material change.
10. How to Get an Accurate Material Estimate
For a dependable estimate for a 30×40 house, follow these steps:
- Finalize the architectural floor plans.
- Obtain a soil investigation where required.
- Complete the structural drawings and concrete specifications.
- Calculate concrete quantities for each structural element.
- Prepare a reinforcement bar bending schedule.
- Measure masonry from wall lengths, heights, thicknesses, and openings.
- Calculate plastering and finishing quantities separately.
- Add suitable material-specific allowances for handling and wastage.
- Compare supplier rates and plan deliveries according to construction stages.
- Review the bill of quantities with the contractor and engineer before ordering.
A detailed bill of quantities helps homeowners understand material usage, compare quotations, manage procurement, and reduce avoidable wastage.
Conclusion
Estimating cement, steel, sand, and bricks is an important step in planning a 30×40 house. However, the quantities depend on the actual built-up area, number of floors, foundation design, wall materials, and finishing specifications.
Broad estimates can help with early budgeting, but a drawing-based material calculation is more reliable for procurement and cost control. Professional planning also helps avoid shortages, unnecessary purchases, and unsafe material substitutions.
Frequently Asked Questions
1. How much cement is required for a 30×40 house?
The quantity depends on the built-up area, number of floors, structural design, concrete mix, masonry, plastering, and finishes. Use a drawing-based estimate rather than relying only on plot dimensions.
2. How much steel is required for a 30×40 G+1 house?
The steel quantity depends on the structural design and reinforcement details. A preliminary allowance may help with budgeting, but the final requirement should come from the structural drawings and bar bending schedule.
3. How much sand is needed for a 30×40 house?
Sand consumption depends on concrete volume, masonry mortar, plastering, and other specified works. Calculate each work item separately and use materials suitable for the intended application.
4. How many bricks are needed for a 30×40 house?
Brick requirements depend on wall lengths, heights, thicknesses, openings, brick dimensions, and mortar joints. A wall-by-wall quantity take-off provides a more reliable count.
5. Does a G+1 house require twice the materials of a ground-floor house?
Not necessarily. The floor area may double, but foundations, columns, beams, slabs, and other structural elements have different quantities. The structural design determines the actual requirement.
6. Can M-sand be used instead of natural sand?
Suitable M-sand can be used for specified applications when it meets the relevant requirements. Check grading, quality, and suitability with the engineer or project specification.
7. How can I reduce material wastage during construction?
Use accurate drawings, a detailed bill of quantities, proper storage, planned deliveries, trained workmanship, and regular quantity checks.
8. Is a 30×40 plot always suitable for a G+1 house?
The suitability and permitted built-up area depend on local building regulations, setbacks, site conditions, and the structural design. Confirm the approved plan and local requirements before construction.
9. What is the most accurate way to estimate construction materials?
Use finalized architectural and structural drawings, a detailed quantity take-off, and a bill of quantities prepared or reviewed by a qualified professional.
10. Does the choice of brick or block affect the material estimate?
Yes. Brick, solid concrete block, and AAC block construction use different unit sizes, mortar requirements, and installation methods. The quantities should be calculated for the selected wall system.