Diwali is a time of new beginnings, happiness, and hopeful dreams. For many families, it is also the perfect occasion to plan a major milestone — building their own home. A home is more than just a structure; it is a place where memories are created, families grow, and dreams take shape.
If you are planning to build your dream home in Bengaluru or Mysuru, understanding the house construction process can help you make informed decisions, manage your budget, and avoid unnecessary delays.
In this guide, Divine House walks you through the essential steps of building your own house, from selecting the right plot to receiving the keys to your completed home.
1. Start with a Clear Vision for Your Dream Home
Every successful construction project begins with a plan. Before starting construction, think about how you want your home to look and function.
Consider the following questions:
- How many bedrooms and bathrooms does your family need?
- Do you want a duplex, an independent house, or a multi-floor home?
- Will you need a dedicated pooja room, home office, or study area?
- Do you prefer a modern, traditional, or contemporary design?
- Will you need space for future family requirements?
Create a list of your priorities and discuss them with your construction partner. A clear vision helps the design team create a home that reflects your lifestyle, preferences, and long-term needs.

2. Choose the Right Plot
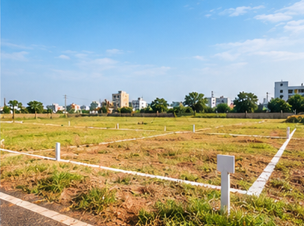
The plot you select plays an important role in your home’s design, functionality, and overall construction cost.
Before purchasing or finalising a plot, consider:
- Location: Check connectivity to workplaces, schools, hospitals, and essential services.
- Plot dimensions: Ensure the site suits your planned house layout.
- Legal documents: Verify ownership, title documents, approvals, and applicable land-use requirements.
- Site conditions: Review soil conditions, ground levels, drainage, and access to the site.
- Utilities: Check the availability of water, electricity, sewage, and road access.
If you already own a plot, a site assessment can help determine the most suitable layout and identify potential construction challenges early.
3. Set a Realistic Construction Budget
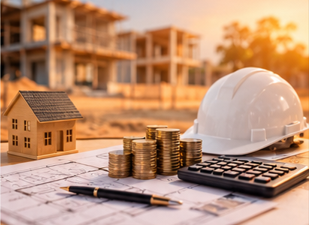
Budget planning is one of the most important steps in building your own house. Your budget should account for more than the basic construction rate.
Include expenses such as:
- Architectural planning and structural design
- Soil testing and site preparation
- Civil construction and finishing materials
- Electrical and plumbing work
- Doors, windows, flooring, and painting
- Kitchen and interior requirements
- Approvals, applicable fees, and other project-specific expenses
- A contingency fund for unexpected costs
Ask your construction company for a detailed quotation that clearly explains what is included and excluded. This helps you compare packages accurately and reduces the possibility of unexpected expenses later.
Divine House tip: Establish your budget before finalising the design. This makes it easier to balance your desired features with practical financial limits.
4. Plan the Home Design and Floor Layout
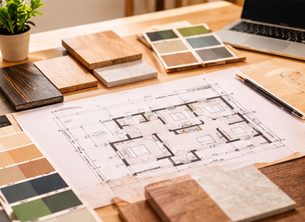
Once your plot and budget are finalised, the next step is designing your home. A well-planned layout improves comfort, privacy, natural lighting, ventilation, and the efficient use of space.
Work with your architect or design team to plan:
- Room sizes and movement between spaces
- Kitchen layout and storage requirements
- Bedroom privacy and bathroom placement
- Staircase location and future floor expansion, where feasible
- Natural light and cross-ventilation
- Electrical points, lighting, and appliance locations
- Balcony, utility, parking, and outdoor areas
You can also discuss traditional preferences such as Vastu during the design stage. Incorporating your requirements early is generally easier than making major changes after construction begins.
5. Complete Soil Testing and Structural Planning
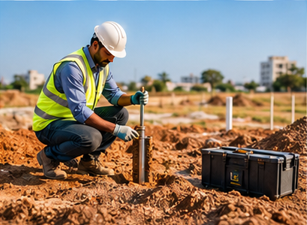
Before the main construction work starts, the site should be assessed to understand its soil conditions and suitability for the proposed structure.
Soil testing provides useful information for foundation design. Based on the site conditions, building design, and applicable engineering requirements, a qualified structural engineer determines the appropriate foundation and structural system.
This stage may include:
- Soil investigation
- Foundation design
- Column and beam planning
- Slab and reinforcement detailing
- Structural drawings and engineering checks
Never compromise on structural design or material quality to reduce costs. The foundation and structural framework are essential to the safety, durability, and performance of your home.
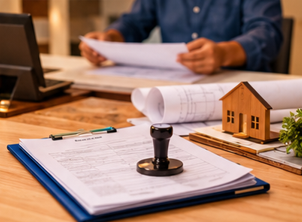
6. Obtain Necessary Approvals and Prepare for Construction
Before starting work, ensure that the required building plan sanctions, permissions, and other applicable approvals are in place.
The exact requirements depend on the property location, local authority, plot status, and proposed building.
Your preparation checklist should include:
- Verification of property and ownership documents
- Approved building plans, where required
- Applicable permissions and statutory clearances
- Final construction drawings and specifications
- A clear agreement outlining scope, cost, payment terms, and responsibilities
- A construction schedule with key milestones
Completing these requirements in advance helps reduce avoidable interruptions during construction.
7. Begin Construction with the Foundation
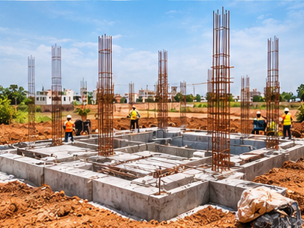
With planning and approvals completed, construction can begin. The first major stage is site preparation and foundation work.
Depending on the project, this stage may involve clearing and levelling the site, setting out the building layout, excavation, foundation construction, and relevant waterproofing or anti-termite treatments.
Important considerations include:
- Following approved structural drawings
- Using specified materials
- Maintaining proper reinforcement and concrete practices
- Conducting required inspections
- Allowing concrete to cure appropriately
The quality of the foundation work affects the performance of the entire building. Ensure that the work is carried out under appropriate technical supervision.
8. Build the Structure and Complete Masonry Work
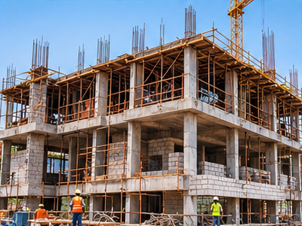
After the foundation, the construction team progresses to the structural framework and walls according to the approved design.
Depending on the building system, this can include columns, beams, slabs, staircases, and masonry work.
During this stage, monitor:
- Construction quality and alignment
- Material specifications
- Structural work and inspection records
- Plumbing and electrical provisions before they become concealed
- Site safety and work progress
Regular site reviews and communication with your construction team help identify issues early and keep the project aligned with the approved plans.
9. Complete Electrical, Plumbing, and Waterproofing Work
Once the relevant structural and masonry stages are ready, concealed services such as electrical conduits and plumbing lines must be planned and installed at the appropriate stages.
This is also the time to address waterproofing in areas such as bathrooms, balconies, terraces, and other locations exposed to water.
Plan these details carefully:
- Switchboards, lighting points, and power outlets
- Air-conditioning and internet provisions
- Water supply and drainage lines
- Bathroom fixtures and floor slopes
- Terrace and wet-area waterproofing
- Kitchen appliances and utility connections
Test and inspect concealed services wherever possible before closing walls, floors, or ceilings. Correcting a problem at this stage is usually easier than repairing finished surfaces later.
10. Transform the Structure with Finishing and Interiors
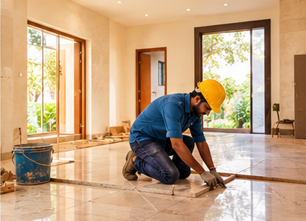
Finishing work is where your house starts to feel like a home. This stage brings together the materials, colours, fixtures, and design details that reflect your personality.
Common finishing activities include:
- Flooring and wall finishes
- Door and window installation
- Internal and external painting
- Electrical fixtures and lighting
- Plumbing fixtures and sanitaryware
- Kitchen cabinets and wardrobes, if included
- False ceilings and other interior elements
- Railings, grills, and final fittings
Choose materials based on durability, maintenance, appearance, and budget. It is helpful to finalise major finishes early so that procurement and installation can be planned without unnecessary delays.

11. Track Progress, Quality, and Costs
Building a house involves many interconnected activities. Regular progress reviews help you understand whether the project is moving according to schedule and whether the work meets the agreed specifications.
Keep track of:
- Completed construction milestones
- Material quality and specifications
- Site inspection observations
- Payments linked to agreed stages
- Approved changes and additional costs
- Expected completion dates
Maintain written records of important decisions and changes. Transparency between the homeowner and construction team helps prevent misunderstandings and supports better project management.

12. Inspect Your Home Before Handover
Before moving into your new home, conduct a detailed inspection with your construction team.
Your final inspection should cover:
- Doors, windows, locks, and hardware
- Flooring, tiles, painting, and finishing quality
- Water supply, drainage, and sanitary fixtures
- Electrical switches, sockets, and lighting
- Waterproofing-related observations
- Staircases, railings, and safety features
- Completion of agreed work and outstanding corrections
Request relevant handover documents, warranties, equipment manuals, and information about maintenance responsibilities, where applicable.
Addressing outstanding issues before final handover helps you begin your new chapter with greater confidence.

Common Mistakes to Avoid When Building Your Dream Home
Even a well-planned project can face difficulties if important decisions are delayed or overlooked.
Avoid these common mistakes:
- Starting without a clear budget: Plan for construction, finishing, and other applicable expenses.
- Choosing a contractor based only on price: Compare scope, specifications, quality practices, and experience.
- Changing the design repeatedly: Finalise key layouts and requirements before the relevant work begins.
- Ignoring soil and structural requirements: Use qualified professionals for site assessment and engineering.
- Overlooking electrical and plumbing planning: Decide on major service requirements before installation.
- Selecting materials at the last minute: Finalise important finishes early to help manage costs and timelines.
- Not documenting agreements: Keep written records of scope, payments, variations, and timelines.
- Skipping the final inspection: Check the completed work before handover.
This Diwali, take the first step towards turning your dream home into reality.
Frequently Asked Questions
1. What is the first step in building a house?
The first step is defining your home requirements and budget. You can then evaluate your plot, consult design professionals, and plan the project.
2. How long does it take to build a house?
The timeline depends on the size and complexity of the home, approvals, design decisions, material availability, weather, and site conditions. Ask your construction partner for a project-specific schedule.
3. How much does it cost to build a house in Bengaluru?
Construction costs vary based on built-up area, design, materials, finishing specifications, site conditions, and the scope of work. Obtain a detailed quotation based on your requirements rather than relying only on a general per-square-foot rate.
4. Is soil testing necessary before house construction?
Soil investigation helps engineers understand ground conditions and design an appropriate foundation. The scope of testing should be determined by qualified professionals based on the site and project requirements.
5. Should I finalise the floor plan before construction starts?
Yes. Finalising the main floor plan, structural drawings, and key service requirements before construction helps reduce changes, rework, and avoidable delays.
6. What approvals are required to build a house?
Approvals depend on the property’s location, local authority, plot status, and building design. Verify the applicable requirements with the relevant authority and qualified professionals before starting construction.
7. How can I control my house construction budget?
Set a realistic budget, define the scope of work, compare detailed quotations, finalise materials early, track stage-wise payments, and maintain a contingency fund.
8. Can I include Vastu preferences in my house design?
Yes. Discuss your Vastu preferences with your architect during the planning stage so that they can be considered alongside site conditions, building regulations, functionality, and structural requirements.
9. What should I check before taking handover of my house?
Inspect the finishes, doors, windows, electrical and plumbing systems, agreed work items, and any outstanding corrections. Also request applicable warranties, manuals, and handover documents.
10. Why should I choose a professional construction company?
A professional construction company can help coordinate design, technical planning, materials, labour, quality checks, project schedules, and communication. Always review the company’s experience, written agreement, scope, and project management practices before making a decision.