Electrical planning is one of the most important parts of building a new home. While walls, flooring, interiors, and exterior design are highly visible, a well-planned electrical system works quietly behind the scenes to make everyday life safer, more convenient, and comfortable.
From deciding the location of switches and sockets to planning lighting, appliances, internet connections, and future smart-home requirements, electrical planning should be considered before construction and interior work begins.
Poor electrical planning can result in insufficient sockets, inconvenient switch locations, exposed wiring, overloaded circuits, and expensive modifications later. With proper planning at the design stage, homeowners can create an electrical system that meets both current and future needs.
https://youtube.com/@divinehouseofficial?si=jRtAqIuH0LOI4BRc
1. Plan Electrical Requirements Before Construction
Electrical planning should begin during the house-design stage rather than after the walls are completed.
Prepare a room-by-room list of:
- Lights
- Fans
- Switches
- Power sockets
- Heavy appliances
- Internet points
- TV connections
- CCTV points
- Doorbell
- Exhaust fans
- Air conditioners
- Geysers
- Water pumps
- Kitchen appliances
- Outdoor lighting
Discuss these requirements with the architect, electrical professional, and interior designer so that the electrical layout works together with the overall home design.

2. Create a Room-by-Room Electrical Plan
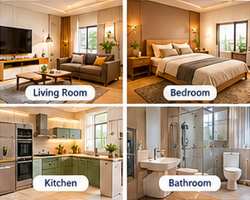
Every room has different electrical requirements. A detailed room-wise plan helps prevent missed points.
Living Room
Consider planning for:
- Ceiling lights
- Decorative lighting
- Fan
- TV power point
- TV/data connection
- Charging sockets
- Floor or table lamps
- Air conditioner point, if required
Keep commonly used sockets easily accessible rather than hiding all of them behind furniture.
Bedroom
Bedrooms may require:
- Ceiling light
- Fan
- Bedside switches
- Bedside charging points
- TV point
- AC point
- Dressing-table socket
- Night lights
A useful option is to have switches near the bed so that you can control selected lights without getting up.
Kitchen
The kitchen generally requires several electrical points because multiple appliances may operate in the same area.
Plan separately for appliances such as:
- Refrigerator
- Microwave
- Chimney
- Mixer/grinder
- Water purifier
- Dishwasher
- Oven
- Induction cooktop
- Washing machine, if located nearby
Avoid depending on one extension board for several high-power appliances. Electrical circuits should be planned according to the load requirements by a qualified professional.
3. Plan Enough Power Sockets
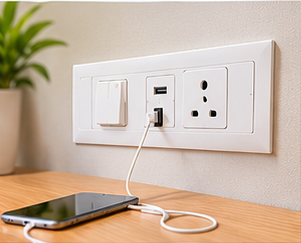
One of the most common electrical planning mistakes is having too few sockets.
Modern homes use many devices, including:
- Mobile chargers
- Laptops
- Televisions
- Routers
- Speakers
- Kitchen appliances
- Vacuum cleaners
- Air purifiers
- Work-from-home equipment
Instead of planning only for today’s requirements, consider how the home may be used several years from now.
More strategically placed sockets can reduce dependence on extension boards and power strips.
4. Think About Furniture Placement
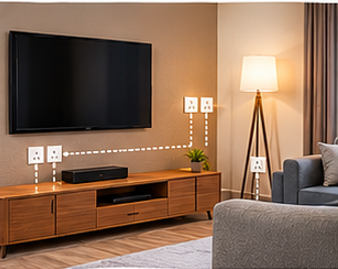
Electrical points should be planned together with the furniture layout.
For example, before finalising socket locations, identify where you expect to place:
- Beds
- Sofas
- TV units
- Study desks
- Dining tables
- Kitchen cabinets
- Wardrobes
A socket positioned directly behind a large wardrobe may become practically unusable.
This is why electrical planning should be coordinated with the interior layout.
5. Plan Lighting in Layers
A good lighting plan usually includes more than one type of lighting.
Ambient Lighting
Provides general illumination for the room.
Examples include ceiling lights and recessed lights.
Task Lighting
Provides focused illumination for specific activities.
Examples include:
- Kitchen counter lighting
- Study-table lighting
- Mirror lighting
- Reading lights
Accent Lighting
Used to highlight architectural or decorative elements.
Examples include:
- Wall-washing lights
- Cove lighting
- Display lighting
- Artwork lighting
Combining these layers can make a home more functional and visually appealing.

6. Plan Switch Locations Carefully
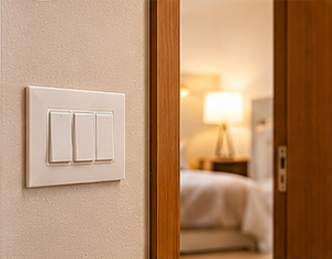
Switches should be placed where they are convenient and safe to access.
Consider:
- Door positions
- Furniture placement
- Bed locations
- Staircases
- Passageways
- Kitchen counters
- Bathroom entrances
For larger rooms, you may want multiple switch locations for the same lighting circuit.
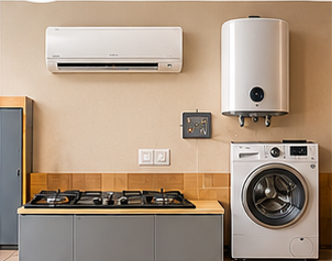
7. Plan Dedicated Circuits for High-Power Appliances
Certain appliances can require significant electrical power. Examples include:
- Air conditioners
- Geysers
- Electric ovens
- Induction cooktops
- Washing machines
- Dishwashers
- Water heaters
- EV chargers
These requirements should be discussed with a qualified electrician so that appropriate circuits, protection devices, cable sizes, and load capacity are determined according to applicable electrical standards.
8. Don’t Forget Internet and Data Points
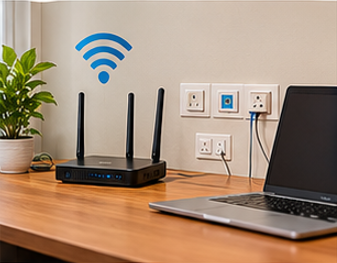
Electrical planning today should include connectivity planning as well.
Consider locations for:
- Wi-Fi router
- Ethernet/data points
- Television
- Work-from-home desk
- Smart TVs
- CCTV systems
- Smart-home devices
A good network layout can improve connectivity and reduce visible cables.
9. Plan for Home Automation
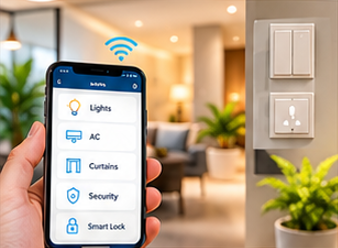
If you are considering a smart home, plan for it before electrical work begins.
Potential requirements can include:
- Smart lighting
- Smart switches
- Automated curtains
- Smart door locks
- Motion sensors
- Smart security systems
- Video doorbells
- Automated climate controls
Even if you don’t plan to install everything immediately, leaving suitable provisions during construction can make future upgrades easier.
10. Include Safety and Protection Measures
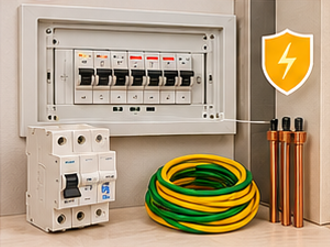
Electrical safety should be a priority in every home.
A properly designed electrical system should include appropriate protective devices and earthing arrangements. Depending on the installation and local requirements, this may include devices such as:
- MCBs
- RCCBs/RCBOs
- Surge protection
- Proper earthing
- Appropriate distribution boards
These should be selected and installed by qualified electrical professionals in accordance with applicable codes and regulations.
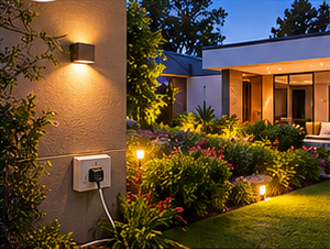
11. Plan Outdoor Electrical Points
Outdoor electrical requirements are easy to overlook during the initial planning stage.
Consider provisions for:
- Garden lighting
- Entrance lighting
- Balcony lights
- Terrace lighting
- Gate lighting
- CCTV cameras
- Outdoor sockets
- Water pumps
- Security systems
Outdoor electrical installations should use equipment and protection suitable for the environment.
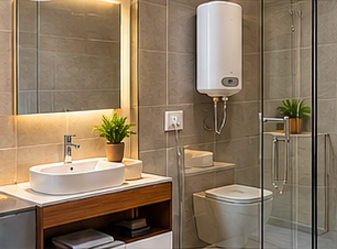
12. Plan Electrical Points in Bathrooms Carefully
Bathrooms require special attention because water and electricity present additional safety risks.
Electrical outlets, switches, lighting, water heaters, and other equipment should be positioned and protected according to applicable electrical safety requirements and local codes.
A qualified electrical professional should determine appropriate locations and protection rather than relying on a standard room layout.
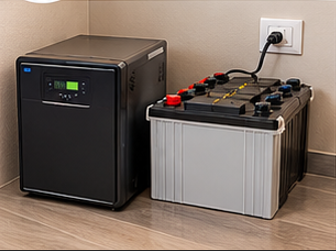
13. Consider Backup Power Requirements
If you plan to use an inverter, UPS, generator, or another backup system, include it in the electrical design from the beginning.
Decide which essential loads may need backup power, such as:
- Selected lights
- Fans
- Wi-Fi router
- Refrigerator
- Security systems
- Computers
- Essential appliances
This allows the electrical system to be designed appropriately instead of being modified later.
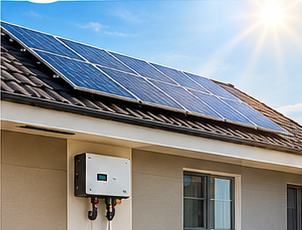
14. Think About Solar Power
If you are considering rooftop solar, electrical planning should account for it early.
Depending on the system, provisions may be needed for:
- Solar panels
- Inverter
- Electrical connections
- Metering
- Cable routes
- Equipment location
Early planning can help avoid unnecessary modifications later.
15. Plan for Future Needs
Your electrical requirements may change as your family and lifestyle change.
Future requirements could include:
- Additional air conditioners
- Home office equipment
- Electric vehicle charging
- More smart-home devices
- Solar power
- Additional appliances
- Home entertainment systems
Providing suitable infrastructure during construction can be much easier than modifying completed walls and finishes later.

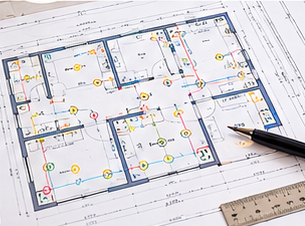
16. Prepare a Detailed Electrical Layout
Before electrical work begins, create a detailed drawing showing the location of:
- Lights
- Fans
- Switchboards
- Sockets
- Appliance points
- Distribution boards
- Data points
- CCTV points
- Outdoor electrical points
A clear electrical layout helps the electrician, architect, contractor, and interior team coordinate their work.
Common Electrical Planning Mistakes to Avoid
Planning Too Late
Waiting until the interior stage can result in unnecessary changes to finished walls.
Installing Too Few Sockets
Modern homes require more electrical points than many homeowners initially expect.
Ignoring Furniture Layout
A technically correct socket can still be inconvenient if furniture blocks access.
Forgetting Future Appliances
Plan for likely future requirements rather than only the appliances you currently own.
Using Too Many Extension Boards
Strategically placed permanent outlets are generally more convenient than relying heavily on extension boards.
Ignoring Data and Smart-Home Requirements
Connectivity and automation should be considered during the initial planning stage.
Choosing Electrical Materials Only by Price
Electrical components should be selected based on suitability, quality, safety requirements, and applicable standards—not simply the lowest price.
Final Thoughts
Electrical planning is an essential part of building a new home. A well-designed electrical system can make everyday activities more convenient while supporting lighting, appliances, connectivity, safety, and future technology.
The key is to plan early, think room by room, coordinate electrical points with furniture and interiors, allow for future requirements, and have the installation designed and carried out by qualified professionals.
A home that looks beautiful is important—but a home that is thoughtfully wired, safe, functional, and ready for the future is even better.
Plan your electrical system today for a safer, smarter, and more comfortable home tomorrow.
Frequently Asked Questions
1. Why is electrical planning important for a new home?
Electrical planning helps ensure that lights, switches, sockets, appliances, internet points, and safety systems are placed correctly before construction is completed. Proper planning also reduces the need for costly modifications later.
2. When should electrical planning be done for a new house?
Electrical planning should ideally begin during the architectural and floor-plan stage. This allows electrical points to be coordinated with room layouts, furniture, appliances, and interior design.
3. How many electrical sockets should a new home have?
The number depends on the size and purpose of each room. Plan enough sockets for existing appliances as well as future requirements, especially in kitchens, bedrooms, living rooms, workspaces, and entertainment areas.
4. How should electrical points be planned in the kitchen?
Kitchen electrical planning should consider appliances such as refrigerators, ovens, microwaves, chimneys, mixers, water purifiers, dishwashers, and induction cooktops. Their locations should be decided before wiring and cabinetry work.
5. Which appliances need dedicated electrical circuits?
High-power appliances such as air conditioners, geysers, ovens, induction cooktops, washing machines, dishwashers, and EV chargers may require dedicated circuits. A qualified electrical professional should determine the appropriate circuit requirements.
6. Where should switches and sockets be placed?
Switches and sockets should be positioned at convenient and accessible heights while considering doors, windows, furniture, beds, kitchen counters, and other fixtures.
7. Why should furniture placement be considered during electrical planning?
Planning electrical points around furniture helps prevent blocked sockets, inconvenient switches, and excessive use of extension boards. It also makes the finished home more functional.
8. What type of lighting should be planned for a new home?
A good lighting plan can combine ambient, task, and accent lighting. Different lighting layers can improve functionality while creating a comfortable atmosphere in each room.
9. Should internet and data points be included in electrical planning?
Yes. Consider Wi-Fi access points, Ethernet connections, TV points, CCTV connections, and other data requirements during construction. This can make the home more convenient and future-ready.
10. How can electrical planning support home automation?
Electrical planning can include provisions for smart lights, automated curtains, smart switches, security systems, sensors, smart appliances, and other automation features. Planning these requirements early can make installation easier.
11. What electrical safety features should a new home have?
A new home’s electrical system should include suitable protection such as MCBs, RCCBs or RCBOs, proper earthing, surge protection where appropriate, and a correctly designed distribution board. Electrical work should be carried out by qualified professionals.
12. Should outdoor electrical points be planned?
Yes. Outdoor points can be useful for garden lighting, exterior lights, water pumps, security systems, parking areas, and other outdoor equipment. They should be planned with suitable protection for outdoor conditions.
13. What electrical precautions are needed in bathrooms?
Bathrooms require careful electrical planning because of moisture and water exposure. Electrical points, switches, lighting, water heaters, and protective devices should be installed according to applicable electrical safety requirements.
14. Should backup power be considered during electrical planning?
Yes. If you plan to use an inverter, UPS, generator, or other backup system, identify essential circuits in advance. This can help ensure that important lights, fans, internet equipment, and selected appliances remain powered during outages.
15. How can electrical planning make a home future-ready?
Plan spare conduits, additional sockets, data points, automation provisions, solar readiness, EV charging requirements, and possible future appliances. Thinking ahead can reduce the need for major electrical modifications later.