A strong and durable building begins with a properly designed foundation. One of the most important parts of foundation construction is footing reinforcement, which helps the footing resist bending and transfer building loads safely to the soil.
Even when high-quality steel and concrete are used, incorrect reinforcement placement, insufficient concrete cover, or poor workmanship can affect the strength and durability of the foundation. Understanding these details helps homeowners monitor construction quality and make informed decisions when building their dream home.
In this guide, we explain footing reinforcement, correct steel placement, concrete cover requirements, and common mistakes to avoid during construction.
https://youtube.com/@divinehouseofficial?si=jRtAqIuH0LOI4BRc
What Is Footing Reinforcement?
Footing reinforcement refers to the steel reinforcement bars placed inside a concrete footing to help it resist tensile stresses and bending forces.
Concrete performs well under compression but is relatively weak in tension. Steel reinforcement works together with concrete to improve the footing’s structural performance.
Footings transfer loads from columns or walls to the soil. Depending on the building design and soil conditions, they may be isolated footings, combined footings, strip footings, or other foundation types.
Important: The footing dimensions, reinforcement bar diameter, spacing, arrangement, and concrete cover must follow the structural drawings and the project specifications. They should not be selected using a general rule alone.
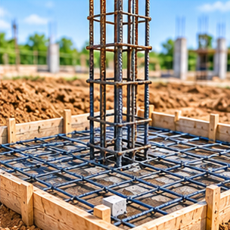
Why Is Footing Reinforcement Important?
Properly designed and installed footing reinforcement helps to:
- Resist bending forces: Steel reinforcement helps the footing withstand tensile stresses caused by building loads and soil reactions.
- Control cracking: Correctly detailed reinforcement helps manage cracking under expected structural conditions.
- Support load transfer: It works with the concrete to help transfer column or wall loads safely to the foundation soil.
- Improve durability: Adequate concrete cover protects reinforcement against moisture and environmental exposure.
- Maintain structural performance: Correct placement ensures the reinforcement is positioned where the structural design requires it.
1. Correct Steel Placement in Footings
Steel placement is a critical step before concrete is poured. Reinforcement must be arranged according to the structural drawings and securely supported so that it does not move during concreting.
Bottom reinforcement mesh
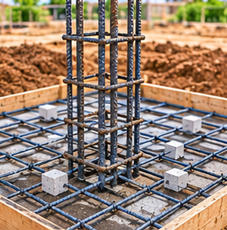
In many conventional isolated pad footings, the main reinforcement is placed near the bottom of the footing in both directions. This arrangement helps resist bending stresses caused by the soil reaction.
However, reinforcement requirements vary with footing geometry, loading, soil conditions, and structural design. Additional or differently positioned reinforcement may be required in certain designs.
Correct bar spacing
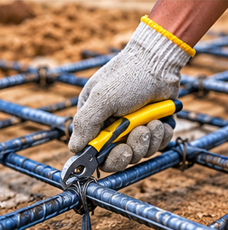
Reinforcement bars must be spaced as specified in the structural drawings. Incorrect spacing can change the intended structural behaviour and affect concrete placement.
Before pouring concrete, the site engineer should check:
- Bar diameter and quantity.
- Spacing between reinforcement bars.
- Reinforcement direction and arrangement.
- Required anchorage and development length.
- Any specified hooks, bends, laps, or additional bars.
- Reinforcement positioning relative to the column starter bars.
Column starter bars and anchorage
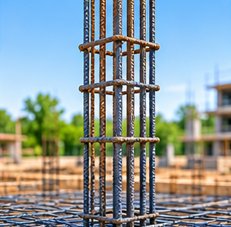
Column starter bars must be positioned accurately and secured before concrete placement. Their alignment, embedment, anchorage, and connection to the footing reinforcement must follow the structural details.
Improperly positioned starter bars can create problems during column construction and may require engineering assessment before work continues.
2. What Is Concrete Cover in Footing Reinforcement?
Concrete cover is the distance between the outer surface of the reinforcement steel and the nearest concrete surface. It protects the steel from environmental exposure and helps maintain the intended reinforcement position within the footing.
Why is concrete cover necessary?
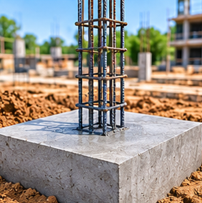
Adequate concrete cover helps:
- Protect steel against corrosion.
- Improve fire resistance where relevant.
- Provide the required bond between steel and concrete.
- Maintain durability under the expected site conditions.
- Ensure compliance with structural drawings and applicable standards.
How much concrete cover is required for footings?
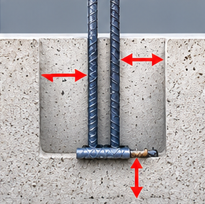
The required cover depends on the type of foundation, whether concrete is cast against soil or on a prepared surface, exposure conditions, and the applicable structural standard.
For example, IS 456:2000 includes a 50 mm nominal cover provision for footings, subject to the applicable requirements and project conditions. Where concrete is cast directly against and permanently in contact with earth, greater cover may be required under the relevant provisions.
The structural engineer should confirm the applicable cover for the specific footing. Do not assume that one cover value is suitable for every foundation.
How is the correct cover maintained?
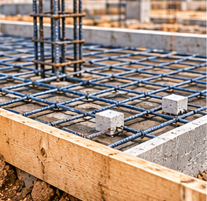
Use suitable concrete cover blocks or spacers designed for the required cover and site conditions. Place them at appropriate intervals to support the reinforcement securely.
Avoid using loose bricks, stones, pieces of wood, or other unsuitable materials as substitutes for proper cover blocks. Check the cover at the sides and bottom before pouring concrete.
3. Common Footing Reinforcement Mistakes
Small errors during foundation work can lead to expensive corrections or long-term durability concerns. The following mistakes should be avoided.
Mistake 1: Incorrect reinforcement spacing
Bars placed closer together or farther apart than specified can alter the intended reinforcement arrangement.
How to avoid it: Measure and verify bar spacing against the approved structural drawings before concreting.
Mistake 2: Insufficient concrete cover
Steel placed too close to the soil or formwork may not receive the required protection from concrete.
How to avoid it: Use suitable cover blocks and inspect bottom and side cover before the concrete pour.
Mistake 3: Reinforcement resting directly on the ground
Steel touching soil may become contaminated and fail to maintain the specified cover.
How to avoid it: Support the reinforcement on appropriate cover blocks over the prepared footing base or specified blinding layer.
Mistake 4: Using the wrong steel diameter or quantity
Substituting smaller bars, reducing the number of bars, or changing the reinforcement arrangement without approval can compromise the design.
How to avoid it: Verify bar diameter, quantity, grade, and spacing against the structural drawings. Never make substitutions without approval from the structural engineer.
Mistake 5: Poorly secured reinforcement
Bars or column starter bars may shift when workers move around the footing or when concrete is placed.
How to avoid it: Tie the reinforcement adequately and provide stable supports so the steel remains in position during concreting.
Mistake 6: Incorrect lap lengths or anchorage
Improperly detailed bar laps, bends, hooks, or anchorage can affect how forces are transferred through the reinforcement.
How to avoid it: Follow the engineer’s detailing and applicable code requirements. Do not use a guessed lap length.
Mistake 7: Pouring concrete without inspection
Once concrete has been poured, reinforcement placement and cover are difficult to inspect or correct.
How to avoid it: Complete a pre-pour inspection and obtain the required site-engineer approval before concreting.
Mistake 8: Poor concrete placement and compaction
Concrete that is not properly placed and compacted may contain voids or honeycombing, affecting the footing’s quality and durability.
How to avoid it: Use the specified concrete mix, place it carefully, compact it appropriately, and follow the approved curing procedure.
Mistake 9: Neglecting the soil and footing base
Loose soil, standing water, or an unsuitable base can affect the foundation work and the quality of concrete placement.
How to avoid it: Ensure the excavation, founding level, soil condition, and prepared base are inspected and approved before reinforcement and concrete work proceed.
4. Footing Reinforcement Inspection Checklist
Before the concrete pour, the site team should verify the following items.
- Footing dimensions and founding level match the approved drawings.
- Excavated soil and the footing base have been inspected.
- Reinforcement bar diameter, grade, quantity, and spacing are correct.
- Steel is arranged in the specified directions and positions.
- Concrete cover blocks and spacers are suitable and securely positioned.
- Column starter bars are aligned and properly secured.
- Anchorage, laps, bends, and other details match the structural drawings.
- Reinforcement is reasonably clean and free from harmful contamination.
- Concrete grade, placement method, compaction, and curing arrangements are confirmed.
- The required pre-pour inspection and approval are complete.
This checklist supports site quality control but does not replace the engineer’s inspection or the approved structural design.
5. What Happens If Footing Reinforcement Is Incorrect?
Incorrect footing reinforcement can affect structural performance and long-term durability. Depending on the type and severity of the error, potential consequences include:
- Excessive or uncontrolled cracking.
- Reduced structural capacity.
- Corrosion of reinforcement due to inadequate cover or poor concrete quality.
- Problems with column alignment or reinforcement connections.
- Costly repair work or delays during construction.
- The need for a structural assessment and corrective measures.
Not every construction deviation leads to foundation failure, but any deviation from the approved reinforcement details should be assessed by the responsible structural engineer before proceeding.
6. Best Practices for Quality Footing Construction
For reliable footing construction, follow these essential practices:
- Use approved structural drawings: Do not depend on generic reinforcement layouts or informal site instructions.
- Verify soil conditions: Confirm that the founding soil and excavation depth meet the design requirements.
- Use suitable cover blocks: Maintain the specified cover throughout the footing.
- Secure the reinforcement: Prevent bars and starter bars from moving during concrete placement.
- Inspect before concreting: Record the required checks and obtain approval from the responsible engineer.
- Follow concrete specifications: Use the specified concrete grade and appropriate placement and compaction methods.
- Cure the concrete correctly: Follow the project specifications and the applicable curing requirements.
- Keep construction records: Document inspections, material details, and any approved changes.
Conclusion
Footing reinforcement is a vital part of building a safe and durable home. Correct steel placement, adequate concrete cover, proper anchorage, and careful pre-pour inspection help ensure that the foundation is constructed according to its structural design.
For homeowners, the key is to ensure that foundation work is carried out by an experienced construction team and inspected by qualified professionals. A well-planned foundation provides a strong starting point for every stage of construction.
Frequently Asked Questions
1. What is footing reinforcement in construction?
Footing reinforcement is the steel placed inside a concrete footing to resist tensile stresses and bending forces as the foundation transfers building loads to the soil.
2. Why is steel provided in footings?
Steel helps the footing resist bending, supports structural performance, and works with concrete to manage tensile stresses.
3. Is footing reinforcement always placed at the bottom?
Many conventional isolated footings have bottom reinforcement in both directions, but the exact arrangement depends on the structural design. Follow the approved drawings.
4. What is concrete cover in a footing?
Concrete cover is the distance from the outer surface of the reinforcement to the nearest concrete surface. It helps protect steel and provides the required bond and durability.
5. How much cover is required for footing reinforcement?
The required cover depends on the applicable code, exposure conditions, and construction method. IS 456:2000 includes a 50 mm nominal cover provision for footings, with applicable provisions potentially requiring more in specific conditions. Confirm the value with the structural engineer.
6. Can bricks be used as cover blocks?
Ordinary loose bricks are not a reliable substitute for specified reinforcement cover blocks. Use suitable spacers designed to maintain the required cover and support the steel.
7. What happens if reinforcement steel touches the soil?
The steel may become contaminated, and the required concrete cover may not be maintained. The reinforcement should be properly supported before concrete placement.
8. Can footing steel spacing be changed at the site?
No. Changes to bar spacing, diameter, quantity, or arrangement should be approved by the responsible structural engineer before implementation.
9. Should footing reinforcement be inspected before concreting?
Yes. Reinforcement, cover, starter bars, anchorage, footing dimensions, and the prepared base should be checked before the pour, in accordance with the project inspection requirements.
10. Who should approve footing reinforcement?
The responsible structural engineer or authorized site professional should verify the reinforcement against the approved structural drawings and applicable standards.